

Member Features
Find Real Estate Bargain!
Full foreclosure details
Home value, equity and ownership info
Find homes priced below market
Get full access with a FREE Account
Already a member?
$399,990
Listing Price3beds
2baths
1,424sqft
12,197sqft lot
2665 Se Florence Dr, Waukee, IA 50263
Member Features
Find Real Estate Bargain!
Full foreclosure details
Home value, equity and ownership info
Find homes priced below market
Get full access with a FREE Account
Already a member?
For Sale
Off Market
Home type
Price / sqft
Year built
Home Details
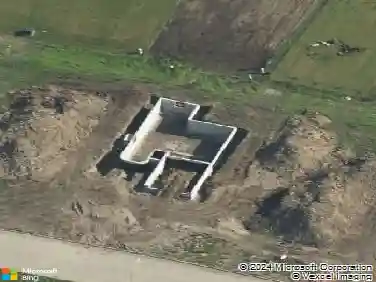
The builder is currently offering an incentive of $7, 500 concession to be used toward appliances, blinds, closing costs, rate buy downs, or approved upgrades with an accepted offer on this home by 10/31/2024 Welcome to your new sanctuary - the Copeland ranch plan by Jerrys Homes! Step into a world of delight with 3 bedrooms and 2 bathrooms, all wrapped in an inviting open concept design. Nestled on one side, discover the cozy haven of three bedrooms, while the other side beams with the vibrant energy of the kitchen, living, and dining areas all in Luxury Vinyl. Conveniently tucked in the hallway, the laundry room awaits your chore moments. The spacious kitchen, adorned with white cabinets and quartz counters, invites culinary adventures. Bask in the warmth of the fireplace or embrace the outdoors on the 10x12 deck. The master bedroom, adorned with tray ceilings, boasts a lavish master bathroom that stands separate from the generous walk-in closet. Dream of personalizing the unfinished basement to suit your unique style! Positioned in the Kettlestone Ridge, revel in easy access to the interstate, just 20 minutes from Downtown! Jerry's Homes has been building in Des Moines since 1957!
Interior Details
1424
3
2
Has Heating:
Yes
Heating Type:
Forced Air With Air Conditioning
Has Cooling:
Yes
Cooling Type:
Central
Has Fuel:
Yes
Fuel Type:
Gas
Has Basement:
No
Basement Type:
Unfinished
Has Flooring:
No
Flooring Type:
N/A
Has Fireplace:
Yes
Fireplace Type:
N/A
Property Details
12197
No
No
Type:
Garage, Attached
Location:
N/A
Status:
N/A
Number of Spaces:
0
No
No
No
No
Yes
No
No
Construction Details
Ranch
N/A
N/A
Gable
Asphalt
Tax History
Year
Amount
Land
Improvement
Percent Change
Assessment

Average Home Price in 50263
Nearby Properties
Zip Code
Price
Bed
Bath
Sqft
Lot
Sold Date
$399,990
$399,990
3 Beds
2 Baths
1,400 Sqft
9,583 Lot (sqft)
Sold 10/17/2026
$428,147
$428,147
3 Beds
2 Baths
1,617 Sqft
13,939 Lot (sqft)
Sold 10/26/2026
$399,990
$399,990
3 Beds
2 Baths
1,424 Sqft
12,197 Lot (sqft)
Sold 10/13/2026
$384,990
$384,990
3 Beds
2 Baths
1,472 Sqft
8,712 Lot (sqft)
Sold 10/12/2026
$400,000
$400,000
3 Beds
2 Baths
1,572 Sqft
12,632 Lot (sqft)
Sold 10/26/2026
Calculators
Mortgage
Mortgage Calculator
Details for 2665 SE FLORENCE DR
Property Debt
Foreclosure Contact Details
Similar Homes Nearby


Guides for Florence Dr

Dallas real estate market trends continues to be a robust although house prices have fluctuated over the course of the year.


