
Member Features
Find Real Estate Bargain!
Full foreclosure details
Home value, equity and ownership info
Find homes priced below market
Get full access with a FREE Account
Already a member?
$384,990
Listing Price3beds
2baths
1,472sqft
8,712sqft lot
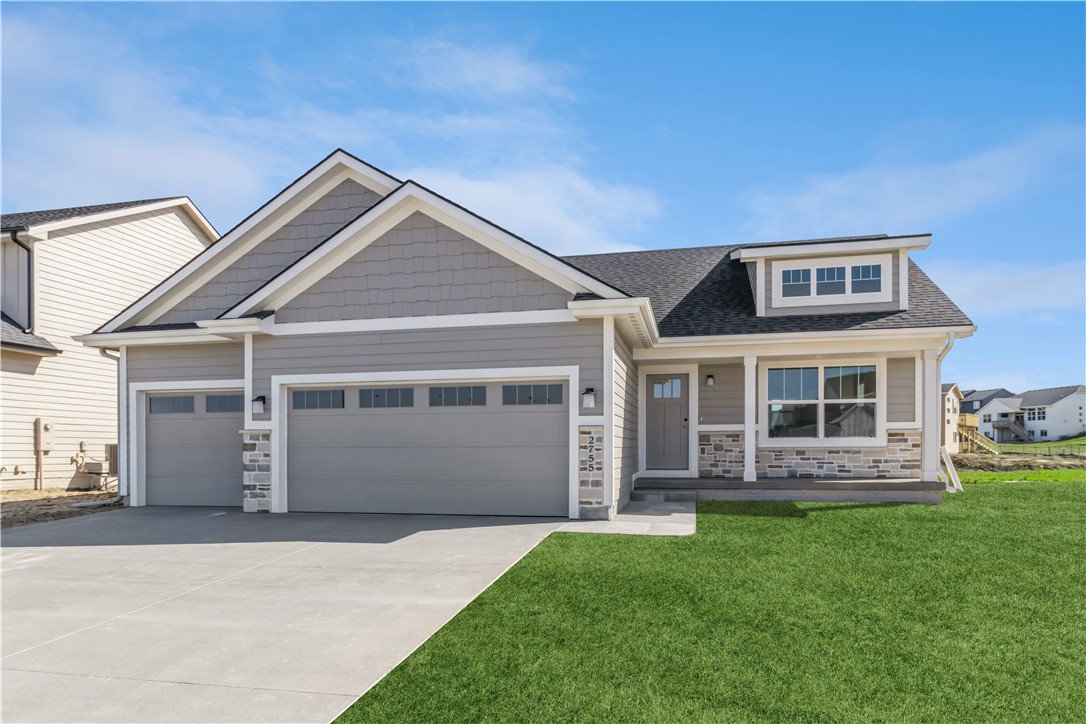
2755 Se Florence Dr, Waukee, IA 50263
Member Features
Find Real Estate Bargain!
Full foreclosure details
Home value, equity and ownership info
Find homes priced below market
Get full access with a FREE Account
Already a member?
For Sale
Off Market
Home type
Price / sqft
Year built
Home Details
The builder is currently offering an incentive of $7, 500 concession to be used toward appliances, blinds, closing costs, rate buy downs, or approved upgrades with an accepted offer on this home by 10/31/2024 Jerrys Homes presents the beautiful and functional Cascade plan in Kettlestone Ridge! Step inside the front door and youre greeted by the open concept living room, a light and airy kitchen, and LVP floors throughout the room. Enjoy the white kitchen cabinets, quartz counters, and sleek black fixtures. This home makes entertaining indoors a breeze, between the kitchen island and the gas fireplace, or take your relaxation outside to the oversized deck! The master suite offers tray ceilings with an attached master bathroom and walk-in closet. Youll love the double vanity, making this bathroom a super functional space. The basement remains unfinished and ready for future finishes. Quick access to the interstate, and only 15 minutes from Downtown Des Moines. Come check out this home today! All information obtained from Seller and public records.
Interior Details
1472
3
2
Has Heating:
Yes
Heating Type:
Forced Air With Air Conditioning
Has Cooling:
Yes
Cooling Type:
Central
Has Fuel:
Yes
Fuel Type:
Gas
Has Basement:
No
Basement Type:
Unfinished
Has Flooring:
No
Flooring Type:
N/A
Has Fireplace:
Yes
Fireplace Type:
N/A
Property Details
8712
No
No
Type:
Garage, Attached
Location:
N/A
Status:
N/A
Number of Spaces:
0
No
No
No
No
Yes
No
No
Construction Details
Ranch
N/A
N/A
Gable
Asphalt
Tax History
Year
Amount
Land
Improvement
Percent Change
Assessment

Average Home Price in 50263
Nearby Properties
Zip Code
Price
Bed
Bath
Sqft
Lot
Sold Date
$418,000
$418,000
3 Beds
2.5 Baths
1,573 Sqft
13,939 Lot (sqft)
Sold 10/05/2026
$429,182
$429,182
3 Beds
2 Baths
1,567 Sqft
13,765 Lot (sqft)
Sold 10/05/2026
$384,990
$384,990
3 Beds
2 Baths
1,472 Sqft
8,712 Lot (sqft)
Sold 09/29/2026
$399,990
$399,990
3 Beds
2 Baths
1,400 Sqft
9,479 Lot (sqft)
Sold 09/29/2026
$414,464
$414,464
3 Beds
2 Baths
1,572 Sqft
12,408 Lot (sqft)
Sold 10/05/2026
$410,000
$410,000
3 Beds
2.5 Baths
1,688 Sqft
9,583 Lot (sqft)
Sold 10/06/2026
Calculators
Mortgage
Mortgage Calculator
Details for 2755 SE FLORENCE DR
Property Debt
Foreclosure Contact Details
Similar Homes Nearby



Guides for Florence Dr

Dallas real estate market trends continues to be a robust although house prices have fluctuated over the course of the year.


