Member Features
Find Real Estate Bargain!
Full foreclosure details
Home value, equity and ownership info
Find homes priced below market
Get full access with a FREE Account
Already a member?
$--
4beds
2baths
1,851sqft
6,095sqft lot
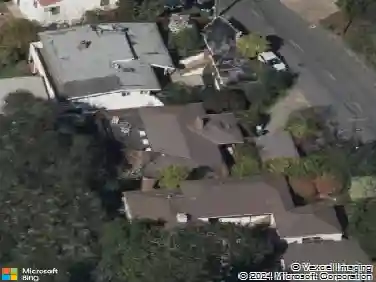
1708 Derby St, Berkeley, CA 94703
Member Features
Find Real Estate Bargain!
Full foreclosure details
Home value, equity and ownership info
Find homes priced below market
Get full access with a FREE Account
Already a member?
For Sale
Off Market
Home type
Price / sqft
Year built
Home Details
Thoroughly remodeled vacant side-by-side Golden Duplex + detached office in a convenient Central Berkeley location. The owners unit is set in the rear and includes two bedrooms, one full bathroom, a remodeled kitchen, an amazing, magical, professionally landscaped garden, and a fabulous office that is detached but only steps away. The sunny detached office with soaring ceilings and exposed wood beams includes a half bathroom, and washer/dryer. The front unit includes one bedroom, one bathroom, a cozy living room with fireplace, and separate laundry machines. The rear garden is designed to be exclusively used by the owner's unit in the rear, and features a large deck, patio, a glorious apricot tree, lemon trees, plum trees, a fig tree, and blueberry bushes - a virtual cornucopia. The property is quiet and private, yet it is only blocks to Ashby BART, offers easy access to Berkeley Bowl, and is not far from all of the fabulous restaurants and shops in downtown Berkeley.
Interior Details
1851
4
2
Has Heating:
No
Heating Type:
N/A
Has Cooling:
No
Cooling Type:
N/A
Has Fuel:
No
Fuel Type:
N/A
Has Basement:
No
Basement Type:
N/A
Has Flooring:
No
Flooring Type:
N/A
Has Fireplace:
Yes
Fireplace Type:
N/A
Property Details
6095
No
No
Type:
N/A
Location:
N/A
Status:
N/A
Number of Spaces:
N/A
N/A
N/A
N/A
N/A
N/A
N/A
N/A
Construction Details
N/A
N/A
N/A
N/A
N/A
Tax History
Year
Amount
Land
Improvement
Percent Change
Assessment
2020
$8,316
$131,006
$327,660
--%
$458,666
2019
$7,890
$128,438
$321,236
--%
$449,674
2018
$7,732
$125,920
$314,939
--%
$440,859
2017
$7,439
$123,451
$308,765
--%
$432,216
2016
$7,094
$121,032
$297,637
--%
$418,669
2014
$6,467
$116,880
$272,721
--%
$389,601
2013
$6,492
$116,353
$271,491
--%
$387,844
2012
$6,197
$114,072
$266,169
--%
$380,241

Average Home Price in 94703
Nearby Properties
Zip Code
Price
Bed
Bath
Sqft
Lot
Sold Date
$--
-- Beds
-- Baths
2,114 Sqft
4,900 Lot (sqft)
Sold 09/12/2026
$--
5 Beds
2 Baths
2,062 Sqft
5,160 Lot (sqft)
Sold 07/13/2026
$825,000
$825,000
4 Beds
2 Baths
1,680 Sqft
3,375 Lot (sqft)
Sold 10/26/2026
$--
4 Beds
2 Baths
1,877 Sqft
5,208 Lot (sqft)
Sold 10/26/2026
$--
4 Beds
2 Baths
1,851 Sqft
6,095 Lot (sqft)
Sold 10/13/2026