Member Features
Find Real Estate Bargain!
Full foreclosure details
Home value, equity and ownership info
Find homes priced below market
Get full access with a FREE Account
Already a member?
$825,000
Listing Price4beds
2baths
1,680sqft
3,375sqft lot
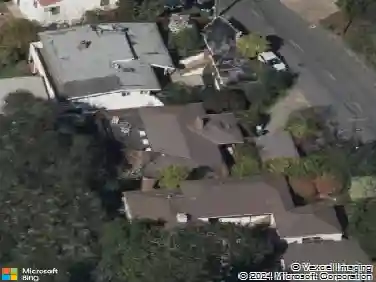
1804 Derby St, Berkeley, CA 94703
Member Features
Find Real Estate Bargain!
Full foreclosure details
Home value, equity and ownership info
Find homes priced below market
Get full access with a FREE Account
Already a member?
For Sale
Off Market
Home type
Price / sqft
Year built
Home Details
1804 - 1806 Derby St. is a prime 2 bedroom, 1-bath duplex that offers excellent investment potential or an ideal live-in-one, rent the other out. Very spacious duplex with identical floorplans. Perfectly blending classic charm with versatile living, it is a rare opportunity to own a steady-income property in a highly desireable and walkable neighborhood. The Ashby BART station is about a 4 min. bike ride away & about a 15 min. walk. Unit 1804 has a long term tenant. It has a fairly new central heating system, new paint, carpets, blinds, ceiling fans, a new gas stove & range hood. Unit 1806 is vacant and recently upgraded with new carpet, paint, blinds, ceiling fans, bathroom vanity lighting, a new gas stove with a built-in microwave rangehood. Both units have Jack & Jill bathrooms. Both front and back yard areas have recently been beautifully re-landscaped to reduce maintenance. Backyard shared deck, porches & fencing have been repainted. BESO Home Energy Score of 8 out of 10 for both units. Sewer Lateral Certificate issued. A Home & Termite inspection report to be completed on 8/10/26.
Interior Details
1680
4
2
Has Heating:
No
Heating Type:
N/A
Has Cooling:
No
Cooling Type:
N/A
Has Fuel:
No
Fuel Type:
N/A
Has Basement:
No
Basement Type:
N/A
Has Flooring:
No
Flooring Type:
N/A
Has Fireplace:
Yes
Fireplace Type:
N/A
Property Details
3375
No
No
Type:
N/A
Location:
N/A
Status:
N/A
Number of Spaces:
N/A
N/A
N/A
N/A
N/A
N/A
N/A
N/A
Construction Details
N/A
N/A
N/A
N/A
N/A
Tax History
Year
Amount
Land
Improvement
Percent Change
Assessment
2020
$3,830
$8,284
$13,462
--%
$21,746
2019
$3,537
$8,122
$13,198
--%
$21,320
2018
$3,413
$7,962
$12,939
--%
$20,901
2017
$3,257
$7,806
$12,685
--%
$20,491
2016
$3,028
$7,653
$12,437
--%
$20,090
2014
$2,956
$7,391
$12,010
--%
$19,401
2013
$2,727
$7,357
$11,956
--%
$19,313
2012
$2,534
$7,213
$11,721
--%
$18,934

Average Home Price in 94703
Nearby Properties
Zip Code
Price
Bed
Bath
Sqft
Lot
Sold Date
$--
3 Beds
3 Baths
1,435 Sqft
5,720 Lot (sqft)
Sold 10/27/2026
$--
4 Beds
2 Baths
1,456 Sqft
3,312 Lot (sqft)
Sold 09/10/2026
$--
4 Beds
2 Baths
1,877 Sqft
5,208 Lot (sqft)
Sold 10/26/2026
$--
4 Beds
2 Baths
1,851 Sqft
6,095 Lot (sqft)
Sold 10/13/2026