Member Features
Find Real Estate Bargain!
Full foreclosure details
Home value, equity and ownership info
Find homes priced below market
Get full access with a FREE Account
Already a member?
$575,000
Listing Price3beds
2baths
1,466sqft
10,001sqft lot
514 Belmont Dr, Middletown, NJ 07748
Member Features
Find Real Estate Bargain!
Full foreclosure details
Home value, equity and ownership info
Find homes priced below market
Get full access with a FREE Account
Already a member?
For Sale
Off Market
Home type
Price / sqft
Year built
Home Details
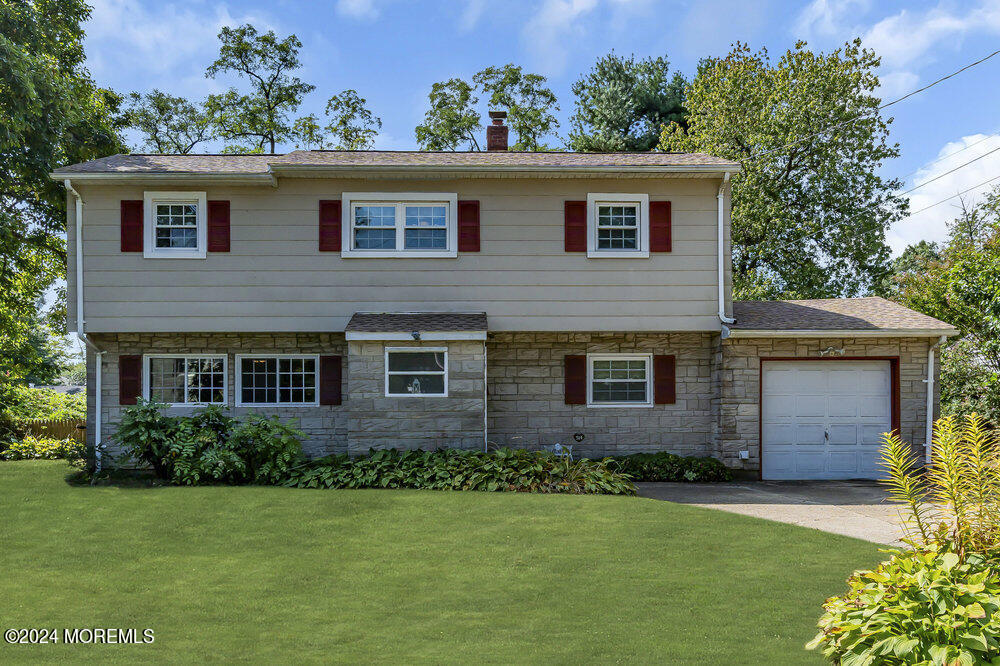
Welcome to this warm & inviting home located within the Harmony Gardens development in Middletown, NJ! This split-level house boasts 3 bedrooms, a family room, and a combined living/dining room. The kitchen and full bath have been updated. Hardwood floors on 2nd & 3rd level add to the home's appeal. Sliding doors open to a deck with a view of the spacious backyard, perfect for gatherings. The property features perennial flowers that bloom year-round. Nestled in a friendly neighborhood, the owners have cherished their time here and are confident the new occupants will too. Conveniently located near schools, shopping, dining, and transportation to NYC, (bus, train, and ferry services) as well as parks and beaches!
Interior Details
1466
3
2
Has Heating:
No
Heating Type:
N/A
Has Cooling:
No
Cooling Type:
N/A
Has Fuel:
No
Fuel Type:
N/A
Has Basement:
No
Basement Type:
N/A
Has Flooring:
No
Flooring Type:
N/A
Has Fireplace:
Yes
Fireplace Type:
N/A
Property Details
10001
Yes
Yes
Type:
N/A
Location:
N/A
Status:
N/A
Number of Spaces:
N/A
No
No
No
No
Yes
No
No
Construction Details
Bi-level
N/A
N/A
Gable
Other (not Classified)
Tax History
Year
Amount
Land
Improvement
Percent Change
Assessment
2019
$6,631
$213,000
$101,600
--%
$314,600
2019
$6,631
$213,000
$101,000
--%
$314,000
2018
$6,702
$213,000
$96,300
--%
$309,300
2017
$6,376
$198,000
$93,300
--%
$291,300
2016
$6,480
$173,000
$131,100
--%
$304,100
2014
$6,389
$173,000
$118,900
--%
$291,900
2013
$6,246
$173,000
$118,900
--%
$291,900
2012
$6,307
$173,000
$118,900
--%
$291,900

Average Home Price in 07748
Nearby Properties
Zip Code
Price
Bed
Bath
Sqft
Lot
Sold Date
$629,900
3 Beds
2 Baths
1,680 Sqft
11,088 Lot (sqft)
Sold 07/10/2025
$--
3 Beds
2 Baths
1,668 Sqft
14,672 Lot (sqft)
Sold 10/06/2026
$824,604
3 Beds
3 Baths
1,440 Sqft
8,809 Lot (sqft)
Sold 10/06/2026
$485,000
2 Beds
2 Baths
1,566 Sqft
5,001 Lot (sqft)
Sold 10/05/2026
$425,000
2 Beds
2 Baths
1,267 Sqft
4,550 Lot (sqft)
Sold 10/05/2026
$569,000
3 Beds
2 Baths
1,440 Sqft
13,499 Lot (sqft)
Sold 09/29/2026
$575,000
$575,000
3 Beds
2 Baths
1,466 Sqft
10,001 Lot (sqft)
Sold 09/29/2026
$575,000
3 Beds
2 Baths
1,466 Sqft
9,840 Lot (sqft)
Sold 09/29/2026
$530,742
3 Beds
1 Baths
1,276 Sqft
5,001 Lot (sqft)
Sold NaN/NaN/NaN