
Member Features
Find Real Estate Bargain!
Full foreclosure details
Home value, equity and ownership info
Find homes priced below market
Get full access with a FREE Account
Already a member?
$828,923
Listing Price3beds
3baths
1,440sqft
8,809sqft lot
42 Bonnie Dr, North Middletown, NJ 07748
Member Features
Find Real Estate Bargain!
Full foreclosure details
Home value, equity and ownership info
Find homes priced below market
Get full access with a FREE Account
Already a member?
For Sale
Off Market
Home type
Price / sqft
Year built
Home Details
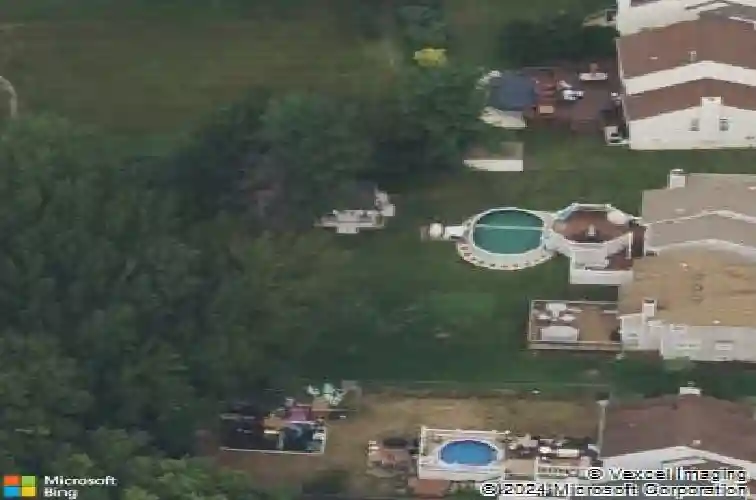
Welcome to this this beautifully updated 3-bedroom, 2.5-bath residence. The heart of the home features an airy, open floor plan where vaulted ceilings and abundant natural light elevate the living spaces. Step through the sliders into your own private resort: a pristine, saltwater in-ground pool with heater (installed 2024) gives you the ultimate setting for summer entertaining.nThe second floor, featuring a large primary suite with ample closet space and private bath. The two additional upstairs bedrooms are generously sized. Below, a full basement currently features a custom cedar closet, play area and renovated laundry room. Close to NYC high speed ferry, train, beaches and more! list of house updates in agent notes.
Interior Details
1440
3
3
Has Heating:
No
Heating Type:
N/A
Has Cooling:
No
Cooling Type:
N/A
Has Fuel:
No
Fuel Type:
N/A
Has Basement:
No
Basement Type:
Basement (unspecified)
Has Flooring:
No
Flooring Type:
N/A
Has Fireplace:
Yes
Fireplace Type:
N/A
Property Details
8809
Yes
Yes
Type:
N/A
Location:
N/A
Status:
N/A
Number of Spaces:
N/A
N/A
N/A
N/A
N/A
N/A
N/A
N/A
Construction Details
Cape Cod
Aluminum/vinyl
N/A
Gable
Other (not Classified)
Tax History
Year
Amount
Land
Improvement
Percent Change
Assessment
2019
$6,990
$164,400
$172,000
--%
$336,400
2019
$6,990
$160,000
$171,000
--%
$331,000
2018
$7,047
$160,000
$165,200
--%
$325,200
2017
$6,912
$155,600
$160,200
--%
$315,800
2016
$6,052
$139,500
$144,500
--%
$284,000
2014
$5,978
$139,500
$133,600
--%
$273,100
2013
$5,844
$139,500
$133,600
--%
$273,100
2012
$5,901
$139,500
$133,600
--%
$273,100

Average Home Price in 07748
Nearby Properties
Zip Code
Price
Bed
Bath
Sqft
Lot
Sold Date
$570,598
2 Beds
2 Baths
1,510 Sqft
2,801 Lot (sqft)
Sold 10/27/2026
$435,000
2 Beds
2 Baths
1,510 Sqft
3,202 Lot (sqft)
Sold 10/27/2026
$727,455
$727,455
4 Beds
2 Baths
1,621 Sqft
23,975 Lot (sqft)
Sold 10/26/2026
$682,885
4 Beds
2 Baths
1,621 Sqft
11,121 Lot (sqft)
Sold 10/26/2026
$599,000
3 Beds
2 Baths
1,284 Sqft
5,220 Lot (sqft)
Sold 08/06/2026
$546,225
$546,225
3 Beds
2 Baths
1,600 Sqft
1,548 Lot (sqft)
Sold 10/27/2026
$449,990
2 Beds
2 Baths
1,510 Sqft
1,599 Lot (sqft)
Sold 10/27/2026
$537,688
$537,688
3 Beds
3 Baths
1,372 Sqft
737 Lot (sqft)
Sold 10/26/2026
$569,000
3 Beds
2 Baths
1,440 Sqft
13,499 Lot (sqft)
Sold 10/26/2026






