
Member Features
Find Real Estate Bargain!
Full foreclosure details
Home value, equity and ownership info
Find homes priced below market
Get full access with a FREE Account
Already a member?
$569,000
Listing Price3beds
2baths
1,440sqft
13,499sqft lot
2 Bonnie Dr, North Middletown, NJ 07748
Member Features
Find Real Estate Bargain!
Full foreclosure details
Home value, equity and ownership info
Find homes priced below market
Get full access with a FREE Account
Already a member?
For Sale
Off Market
Home type
Price / sqft
Year built
Home Details
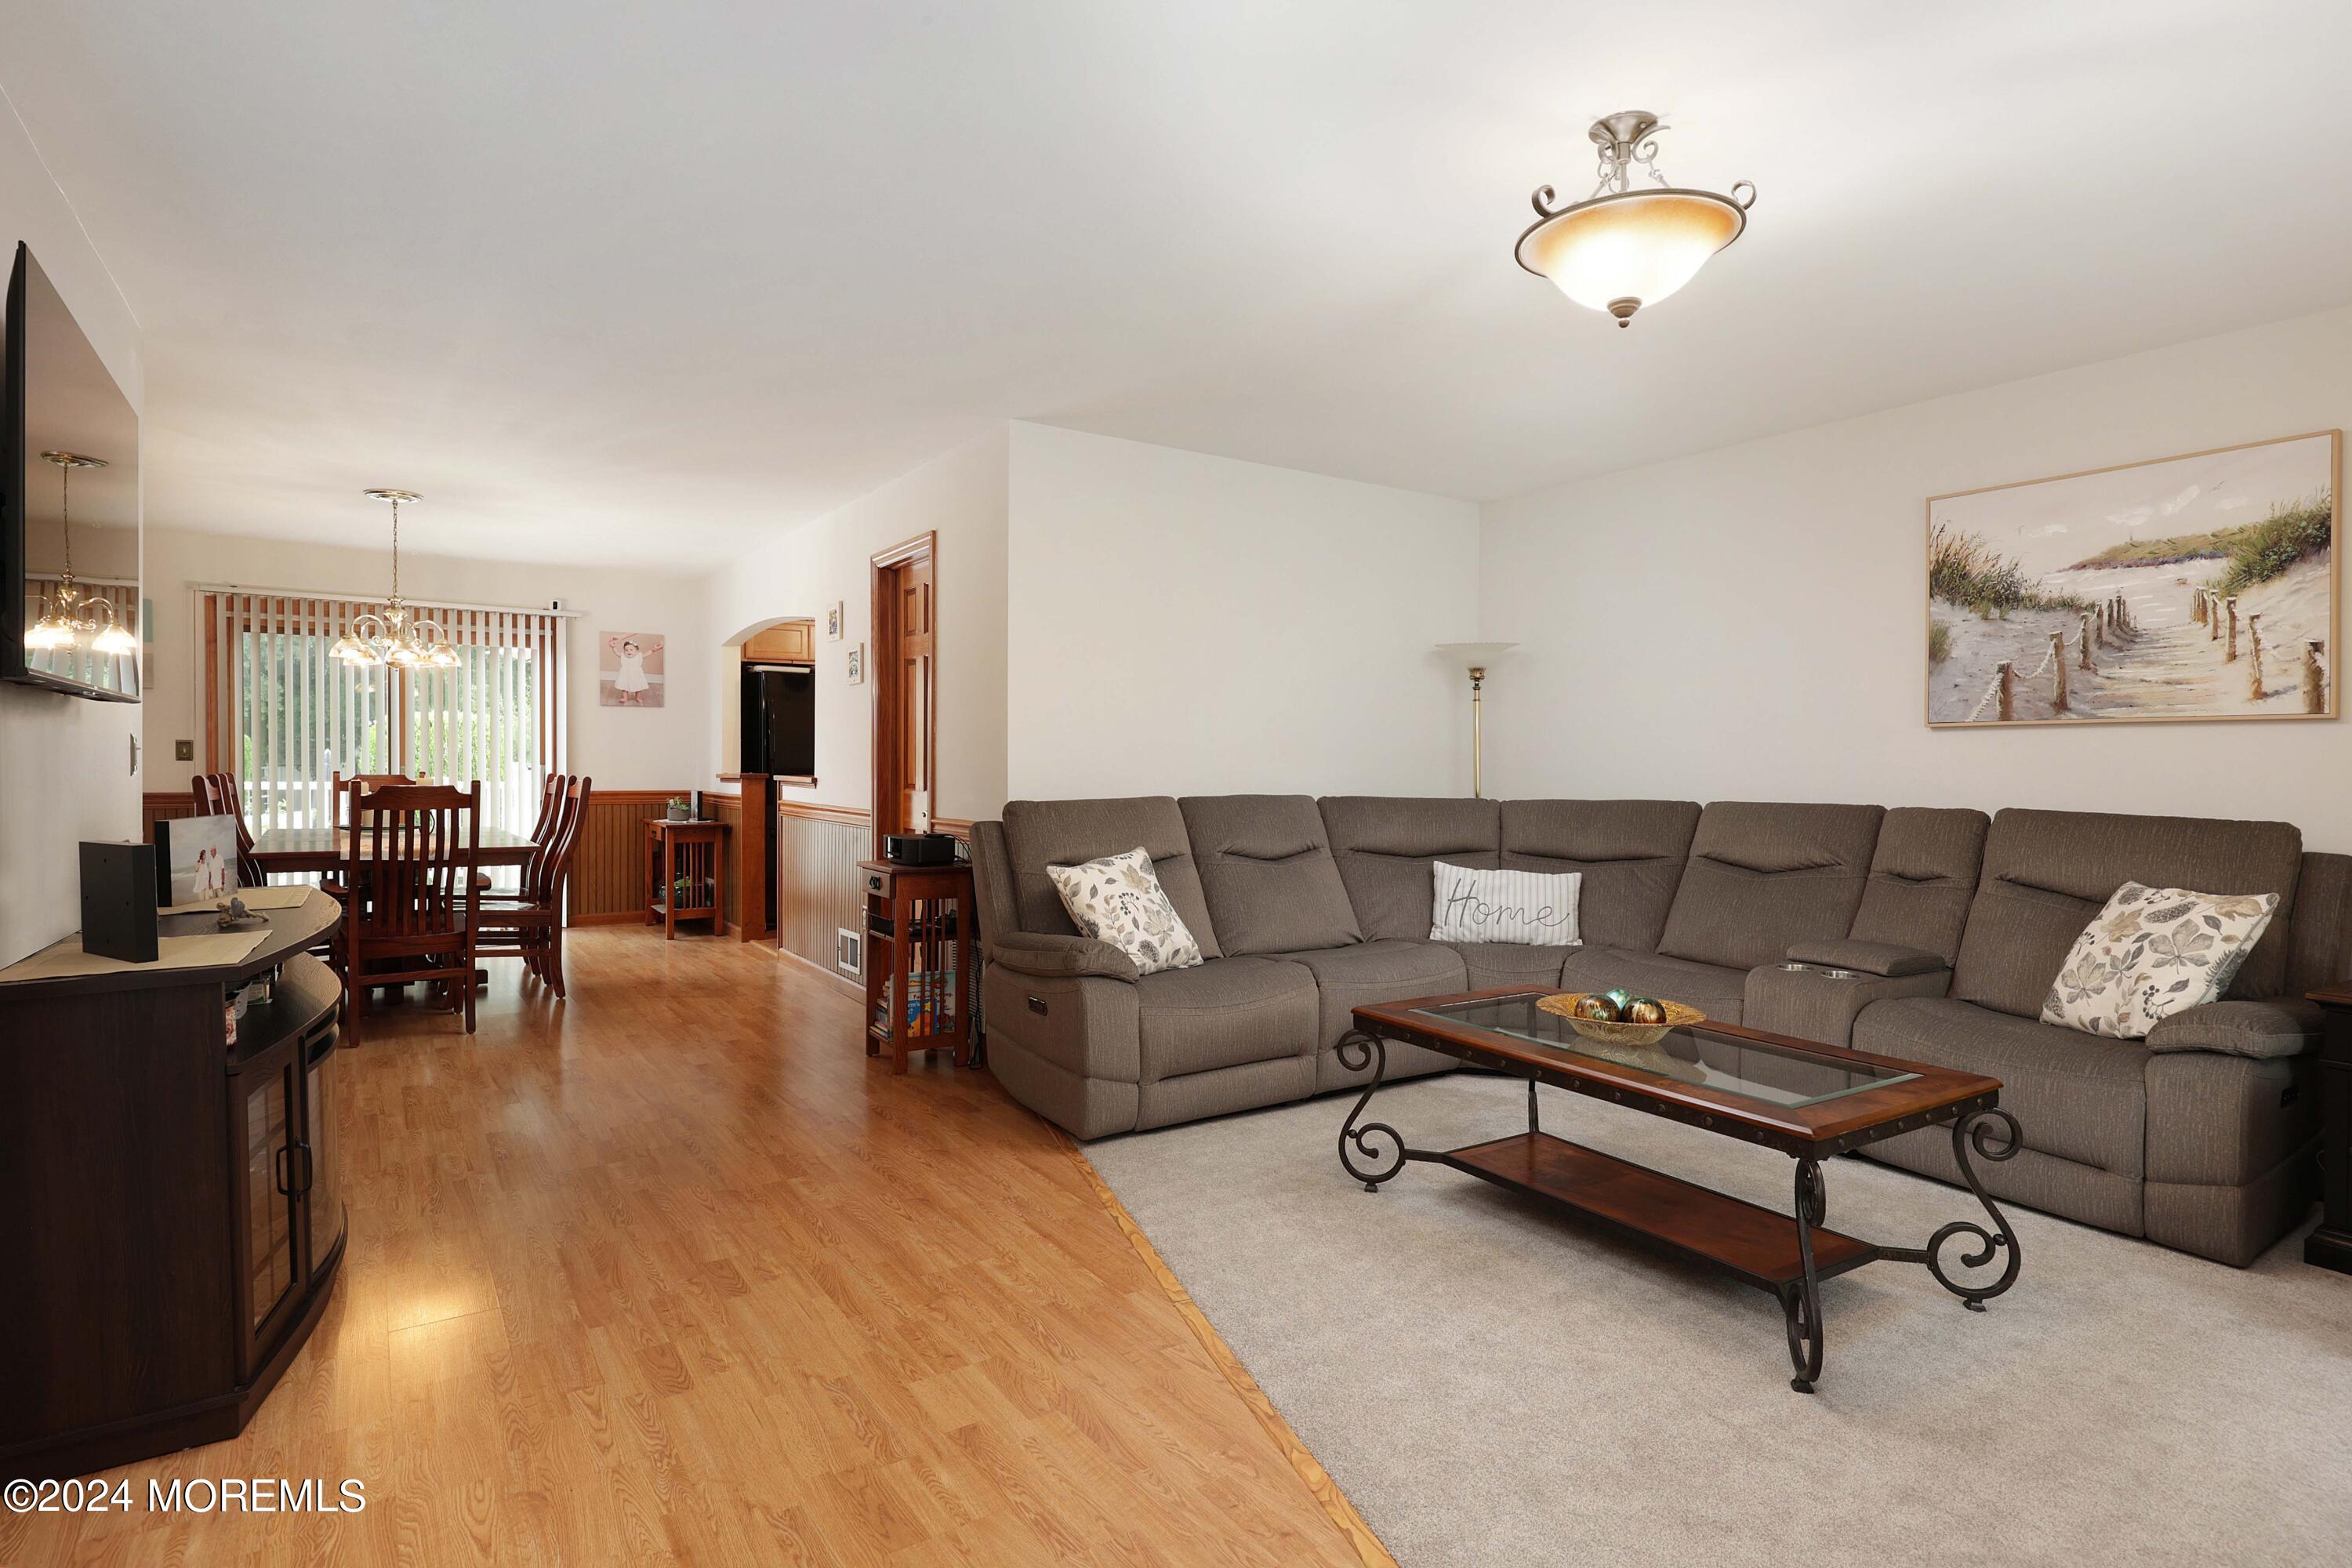
Welcome to 2 Bonnie Dr, a beautifully maintained 3-Bdrm, 1.1-bath home that exudes pride of ownership from the moment you arrive. This charming residence offers a spacious, open living room that seamlessly flows into the dining area, perfect for entertaining. The modern kitchen & updated bathrooms add a touch of contemporary elegance, while the full finished basement provides additional living space. Additional updates include, new carpet, windows , paint, new insulation and an AC unit replaced 2 yrs. ago. Step outside to discover a large, two-level back deck overlooking a well-manicured lawn, ideal for summertime BBQs & gatherings. Located close to shopping, transportation, & just minutes from the GSP, this home truly checks all the boxes. This is 1.5 duplex right side only for sale.
Interior Details
1440
3
2
Has Heating:
No
Heating Type:
N/A
Has Cooling:
No
Cooling Type:
N/A
Has Fuel:
No
Fuel Type:
N/A
Has Basement:
No
Basement Type:
Basement (unspecified)
Has Flooring:
No
Flooring Type:
N/A
Has Fireplace:
Yes
Fireplace Type:
N/A
Property Details
13499
Yes
Yes
Type:
N/A
Location:
N/A
Status:
N/A
Number of Spaces:
N/A
N/A
N/A
N/A
N/A
N/A
N/A
N/A
Construction Details
Colonial
Aluminum/vinyl
N/A
Gable
Other (not Classified)
Tax History
Year
Amount
Land
Improvement
Percent Change
Assessment
2019
$6,925
$166,900
$162,500
--%
$329,400
2019
$6,925
$164,300
$163,600
--%
$327,900
2018
$6,940
$164,300
$156,000
--%
$320,300
2017
$6,834
$159,000
$153,200
--%
$312,200
2016
$5,696
$142,000
$125,300
--%
$267,300
2014
$5,586
$142,000
$113,200
--%
$255,200
2013
$5,461
$142,000
$113,200
--%
$255,200
2012
$5,514
$142,000
$113,200
--%
$255,200

Average Home Price in 07748
Nearby Properties
Zip Code
Price
Bed
Bath
Sqft
Lot
Sold Date
$682,885
4 Beds
2 Baths
1,621 Sqft
11,121 Lot (sqft)
Sold 10/26/2026
$599,000
3 Beds
2 Baths
1,284 Sqft
5,220 Lot (sqft)
Sold 08/06/2026
$828,923
3 Beds
3 Baths
1,440 Sqft
8,809 Lot (sqft)
Sold 10/27/2026
$681,401
$681,401
3 Beds
1 Baths
1,296 Sqft
18,731 Lot (sqft)
Sold 10/26/2026
$569,000
3 Beds
2 Baths
1,440 Sqft
13,499 Lot (sqft)
Sold 10/26/2026
$743,620
$743,620
3 Beds
1.5 Baths
1,296 Sqft
9,365 Lot (sqft)
Sold NaN/NaN/NaN
$699,000
$699,000
3 Beds
1.5 Baths
1,566 Sqft
13,068 Lot (sqft)
Sold 10/26/2026






