Member Features
Find Real Estate Bargain!
Full foreclosure details
Home value, equity and ownership info
Find homes priced below market
Get full access with a FREE Account
Already a member?
$1,709,156
Listing Price4beds
2.5baths
2,199sqft
8,420sqft lot
55 Bellingham Rd, Chestnut Hill, MA 02467
Member Features
Find Real Estate Bargain!
Full foreclosure details
Home value, equity and ownership info
Find homes priced below market
Get full access with a FREE Account
Already a member?
For Sale
Off Market
Home type
Price / sqft
Year built
Home Details
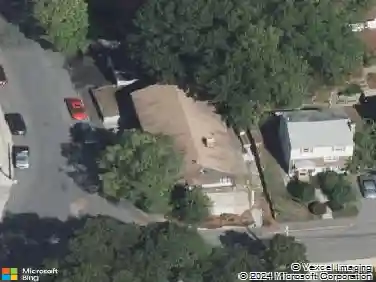
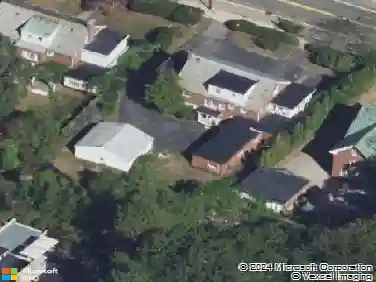
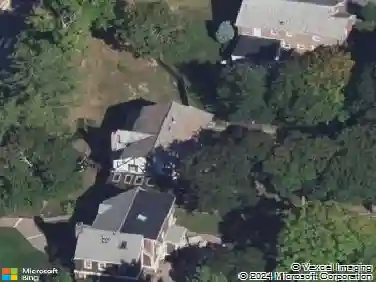
Perfectly located in Chestnut Hills coveted Putterham neighborhood, this classic hip-roof Colonial combines timeless architecture, beautiful natural light and exceptional convenience. Just moments to shops and restaurants. Inside oversized windows and high ceilings fill the home with natural light. Four well-proportioned bedrooms and hardwood floors throughout. Primary bedroom with an en-suite bath. Central air. The elegant front-to-back living room with fireplace offers a welcoming space for gathering. Formal dining room with picture window and graceful arched entryways adds classic character, while a sun-filled first-floor family room opens directly to the fenced backyard for easy indoor-outdoor living. The eat-in kitchen connects to the deck perfect for summer BBQs. Finished walk out lower level leads directly to backyard. Walk to Baker school (K-8)
Interior Details
2199
4
2.5
Has Heating:
Yes
Heating Type:
Hot Water
Has Cooling:
Yes
Cooling Type:
N/A
Has Fuel:
Yes
Fuel Type:
Oil
Has Basement:
No
Basement Type:
Full
Has Flooring:
No
Flooring Type:
N/A
Has Fireplace:
Yes
Fireplace Type:
N/A
Property Details
8420
No
No
Type:
Garage, Basement
Location:
N/A
Status:
N/A
Number of Spaces:
1
N/A
N/A
N/A
N/A
N/A
N/A
N/A
Construction Details
Other
Aluminum/vinyl
N/A
Hip
Asphalt
Tax History
Year
Amount
Land
Improvement
Percent Change
Assessment
2020
$10,741
$460,700
$675,900
--%
$1,136,600
2019
$10,143
$438,800
$643,700
--%
$1,082,500
2018
$10,164
$438,800
$635,600
--%
$1,074,400
2017
$10,014
$414,000
$599,600
--%
$1,013,600
2016
$9,871
$386,900
$560,400
--%
$947,300
2014
$9,598
$328,800
$513,900
--%
$842,700
2013
$9,532
$319,200
$499,000
--%
$818,200

Average Home Price in 02467
Nearby Properties
Zip Code
Price
Bed
Bath
Sqft
Lot
Sold Date
$1,667,412
$1,667,412
3 Beds
2 Baths
2,070 Sqft
19,829 Lot (sqft)
Sold 10/27/2026
$1,200,000
$1,200,000
3 Beds
3.5 Baths
2,183 Sqft
7,967 Lot (sqft)
Sold 07/10/2025
$1,976,568
$1,976,568
4 Beds
1.5 Baths
1,999 Sqft
6,817 Lot (sqft)
Sold 10/26/2026
$1,749,000
$1,749,000
4 Beds
3.5 Baths
2,500 Sqft
14,532 Lot (sqft)
Sold 10/27/2026
$1,685,016
$1,685,016
4 Beds
2.5 Baths
2,163 Sqft
7,388 Lot (sqft)
Sold 10/27/2026
$1,709,156
$1,709,156
4 Beds
2.5 Baths
2,199 Sqft
8,420 Lot (sqft)
Sold 10/27/2026
$1,750,000
$1,750,000
3 Beds
4 Baths
1,942 Sqft
5,005 Lot (sqft)
Sold 10/13/2026
$1,710,000
$1,710,000
3 Beds
4.5 Baths
1,987 Sqft
5,001 Lot (sqft)
Sold 10/26/2026