Member Features
Find Real Estate Bargain!
Full foreclosure details
Home value, equity and ownership info
Find homes priced below market
Get full access with a FREE Account
Already a member?
$1,750,000
Listing Price3beds
4baths
1,942sqft
5,005sqft lot
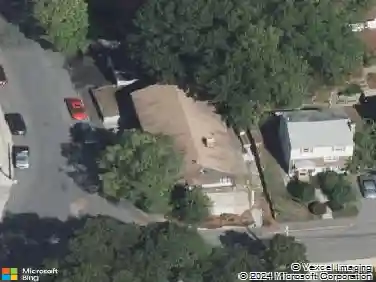
83 Payson Rd, Chestnut Hill, MA 02467
Member Features
Find Real Estate Bargain!
Full foreclosure details
Home value, equity and ownership info
Find homes priced below market
Get full access with a FREE Account
Already a member?
For Sale
Off Market
Home type
Price / sqft
Year built
Home Details
Beautifully updated home with added square footage from a 2021 renovation. Features include a renovated kitchen (20182020) with dual-fuel stove, open floor plan, and oak hardwoods throughout. The living room boasts a stone accent wall, gas fireplace, and pre-wired Yamaha home theatre. Upstairs includes an expanded second bedroom and a third bedroom/optional suite (2021) with spa-like en suite. Primary bath (2025) offers heated floors and built-in storage. Finished basement (2024) with new tile, heating, and custom storage. Major upgrades include new roof and rebuilt garage (2021) with Tesla charging station, furnace and A/C (2023), and on-demand water heater (2024). Outside, enjoy a private backyard with mature landscaping, a deck, and a driveway for 3 cars. Furniture is negotiable.
Interior Details
1942
3
4
Has Heating:
Yes
Heating Type:
Steam
Has Cooling:
Yes
Cooling Type:
N/A
Has Fuel:
Yes
Fuel Type:
Gas
Has Basement:
No
Basement Type:
Full
Has Flooring:
No
Flooring Type:
N/A
Has Fireplace:
Yes
Fireplace Type:
N/A
Property Details
5005
No
No
Type:
Garage, Attached
Location:
N/A
Status:
N/A
Number of Spaces:
1
N/A
N/A
N/A
N/A
N/A
N/A
N/A
Construction Details
Cape Cod
Wood Siding
N/A
Gable
Asphalt
Tax History
Year
Amount
Land
Improvement
Percent Change
Assessment
2020
$8,321
$395,400
$485,100
--%
$880,500
2019
$7,858
$376,600
$462,000
--%
$838,600
2018
$7,808
$376,600
$448,800
--%
$825,400
2017
$7,693
$355,300
$423,300
--%
$778,600
2016
$7,583
$332,000
$395,700
--%
$727,700
2014
$6,612
$282,100
$298,400
--%
$580,500
2013
$6,566
$273,900
$289,700
--%
$563,600

Average Home Price in 02467
Nearby Properties
Zip Code
Price
Bed
Bath
Sqft
Lot
Sold Date
$1,270,510
$1,270,510
4 Beds
1.5 Baths
1,656 Sqft
8,350 Lot (sqft)
Sold 08/20/2026
$1,025,000
$1,025,000
4 Beds
3 Baths
2,102 Sqft
8,491 Lot (sqft)
Sold 10/26/2026
$1,200,000
$1,200,000
3 Beds
3.5 Baths
2,183 Sqft
7,967 Lot (sqft)
Sold 07/10/2025
$899,000
3 Beds
2 Baths
1,701 Sqft
7,571 Lot (sqft)
Sold 10/12/2026
$1,195,000
$1,195,000
4 Beds
2 Baths
1,841 Sqft
8,438 Lot (sqft)
Sold 07/10/2025
$799,000
4 Beds
2 Baths
1,818 Sqft
5,000 Lot (sqft)
Sold 10/26/2026
$1,685,016
$1,685,016
4 Beds
2.5 Baths
2,163 Sqft
7,388 Lot (sqft)
Sold 10/27/2026
$1,709,156
$1,709,156
4 Beds
2.5 Baths
2,199 Sqft
8,420 Lot (sqft)
Sold 10/27/2026
$1,750,000
$1,750,000
3 Beds
4 Baths
1,942 Sqft
5,005 Lot (sqft)
Sold 10/13/2026