Member Features
Find Real Estate Bargain!
Full foreclosure details
Home value, equity and ownership info
Find homes priced below market
Get full access with a FREE Account
Already a member?
$1,663,361
Listing Price3beds
2baths
2,070sqft
19,829sqft lot
95 Beverly Rd, Chestnut Hill, MA 02467
Member Features
Find Real Estate Bargain!
Full foreclosure details
Home value, equity and ownership info
Find homes priced below market
Get full access with a FREE Account
Already a member?
For Sale
Off Market
Home type
Price / sqft
Year built
Home Details
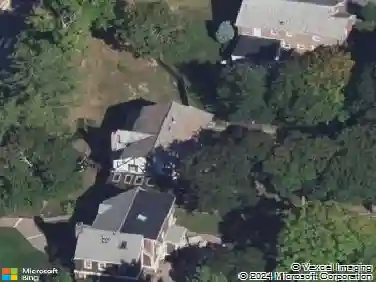
Well-maintained Mid-Century Modern single-level home on expansive lot on tree-line side street in Chestnut Hill. Featuring 3 spacious bedrooms, 2 full baths and over 2300 sf of living area. Layout provides open-plan living/ dining areas with hardwood floors though out. Large corner windows invite abundant natural light, creating a balance of natural illumination and simple design. 25-year old eat-in kitchen offers cherry cabinetry and granite countertops that open into the dining area and rear patio. The office/sunroom adds a private space on the main level. The spacious primary bedroom has an older bathroom en-suite, and large closet. Two additional well-proportioned bedrooms provide flexibility for family, guests, or a home office. Finished room in lower-level might be a recreation room, gym, or TV room. Ample storage space, Central A/C, and two car garage under the home. Conveniently located near the Baker School, RT 9, restaurants, and shops at The Street. A rare find.
Interior Details
2070
3
2
Has Heating:
Yes
Heating Type:
Hot Water
Has Cooling:
Yes
Cooling Type:
N/A
Has Fuel:
Yes
Fuel Type:
Oil
Has Basement:
No
Basement Type:
Full
Has Flooring:
No
Flooring Type:
N/A
Has Fireplace:
Yes
Fireplace Type:
N/A
Property Details
19829
No
No
Type:
Garage, Basement
Location:
N/A
Status:
N/A
Number of Spaces:
2
N/A
N/A
N/A
N/A
N/A
N/A
N/A
Construction Details
Ranch
Brick
N/A
Hip
Asphalt
Tax History
Year
Amount
Land
Improvement
Percent Change
Assessment
2020
$10,317
$679,400
$412,300
--%
$1,091,700
2019
$9,742
$647,000
$392,700
--%
$1,039,700
2018
$10,212
$647,000
$432,500
--%
$1,079,500
2017
$10,063
$610,500
$408,000
--%
$1,018,500
2016
$9,918
$570,400
$381,400
--%
$951,800
2014
$9,142
$484,700
$317,900
--%
$802,600
2013
$9,078
$470,600
$308,600
--%
$779,200

Average Home Price in 02467
Nearby Properties
Zip Code
Price
Bed
Bath
Sqft
Lot
Sold Date
$1,925,000
$1,925,000
4 Beds
3 Baths
2,278 Sqft
19,201 Lot (sqft)
Sold 10/13/2026
$1,850,000
$1,850,000
3 Beds
4 Baths
2,144 Sqft
10,660 Lot (sqft)
Sold 09/29/2026
$1,195,000
$1,195,000
4 Beds
2 Baths
1,841 Sqft
8,438 Lot (sqft)
Sold 10/17/2026
$1,663,361
$1,663,361
3 Beds
2 Baths
2,070 Sqft
19,829 Lot (sqft)
Sold 10/13/2026
$1,500,000
$1,500,000
4 Beds
3 Baths
2,348 Sqft
15,995 Lot (sqft)
Sold 10/13/2026
$1,705,088
$1,705,088
4 Beds
2.5 Baths
2,199 Sqft
8,420 Lot (sqft)
Sold 10/13/2026