Member Features
Find Real Estate Bargain!
Full foreclosure details
Home value, equity and ownership info
Find homes priced below market
Get full access with a FREE Account
Already a member?
$830,000
Listing Price2beds
2baths
4,603sqft
6,970sqft lot
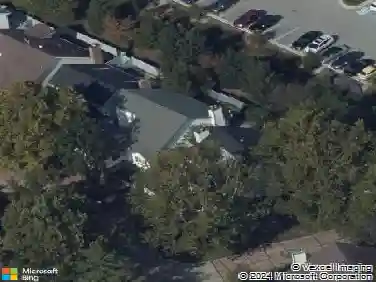
14628 Amberleigh Hill Ct, Chesterfield, MO 63017
Member Features
Find Real Estate Bargain!
Full foreclosure details
Home value, equity and ownership info
Find homes priced below market
Get full access with a FREE Account
Already a member?
For Sale
Off Market
Home type
Price / sqft
Year built
Home Details
STUNNING Ranch Villa expertly renovated from top to bottomdesigned by award-winning Castle Design of STL. Luxurious finishes blend sophistication and comfort for the discerning buyer. Featuring 2,200 sq. ft. above ground and 3,665 sq. ft. of total living space in the gated Amberleigh community. Soaring ceilings, an open floor plan, gorgeous flooring, and top-of-the-line finishes are just the beginning! The chefs kitchen is a dream with an abundance of custom cabinetry, quartz countertops, pot filler, and a large island with seating and built-ins. It opens to a sunny breakfast room. The expansive great room includes a wet bar, sitting area, and gas fireplace, and flows seamlessly into a bright 4-Season Room with its own split system for year-round comfort. Step out onto the deck and relax. The sumptuous main-floor Primary Suite offers a spectacular ensuite bath with dual vanities (with pullouts), soaking tub, walk-in shower, private water closet, and his-and-hers finished walk-ins. A convenient main-floor laundry with built-ins sits just off the garage. An open staircase leads to the walkout Lower Level, which includes a large bedroom, full luxury bath, bonus room, office, huge rec room, cedar closet, and coffee bar areaplus two storage areas. Enjoy both a deck and patio for outdoor living. All within walking distance to restaurants, shops, groceries, boutiques, and more! LOCATION & rare findjust move in! ****Check out the amazing top of the line features in the supplements.
Interior Details
4603
2
2
Has Heating:
Yes
Heating Type:
Yes
Has Cooling:
Yes
Cooling Type:
Central
Has Fuel:
Yes
Fuel Type:
Electric
Has Basement:
No
Basement Type:
Full
Has Flooring:
No
Flooring Type:
N/A
Has Fireplace:
Yes
Fireplace Type:
N/A
Property Details
6970
Yes
Yes
Type:
Garage, Attached
Location:
N/A
Status:
N/A
Number of Spaces:
2
No
No
No
No
No
No
No
Construction Details
N/A
Frame/masonry
N/A
N/A
N/A
Tax History
Year
Amount
Land
Improvement
Percent Change
Assessment
2020
$5,675
$13,870
$64,700
--%
$78,570
2019
$5,552
$13,870
$64,700
--%
$78,570
2018
$6,290
$13,870
$68,740
--%
$82,610
2017
$6,119
$13,870
$68,740
--%
$82,610
2016
$5,598
$11,270
$60,520
--%
$71,790
2013
$5,890
$19,420
$58,250
--%
$77,670
2013
$5,890
$19,420
$58,250
--%
$77,670
2012
$5,750
$21,570
$58,750
--%
$80,320

Average Home Price in 63017
Nearby Properties
Zip Code
Price
Bed
Bath
Sqft
Lot
Sold Date
$1,169,127
3 Beds
2.5 Baths
5,017 Sqft
9,540 Lot (sqft)
Sold 10/06/2026
$968,952
3 Beds
4.5 Baths
4,091 Sqft
9,017 Lot (sqft)
Sold 10/26/2026
$800,000
2 Beds
3 Baths
4,564 Sqft
7,841 Lot (sqft)
Sold 10/27/2026
$830,000
2 Beds
2 Baths
4,603 Sqft
6,970 Lot (sqft)
Sold 10/26/2026
$806,926
4 Beds
3.5 Baths
4,766 Sqft
13,068 Lot (sqft)
Sold 10/26/2026
$799,900
2 Beds
3 Baths
4,405 Sqft
4,792 Lot (sqft)
Sold 10/05/2026
$1,224,900
4 Beds
4 Baths
5,204 Sqft
13,809 Lot (sqft)
Sold 11/15/2025
$1,190,807
4 Beds
3.5 Baths
4,448 Sqft
26,746 Lot (sqft)
Sold 10/27/2026
$799,044
2 Beds
2.5 Baths
4,606 Sqft
7,841 Lot (sqft)
Sold 10/27/2026