Member Features
Find Real Estate Bargain!
Full foreclosure details
Home value, equity and ownership info
Find homes priced below market
Get full access with a FREE Account
Already a member?
$799,044
Listing Price2beds
2.5baths
4,606sqft
7,841sqft lot
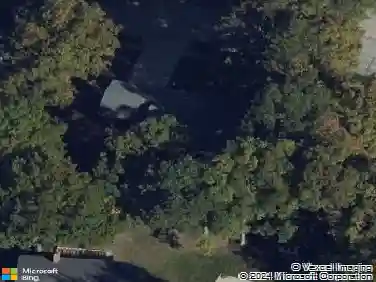
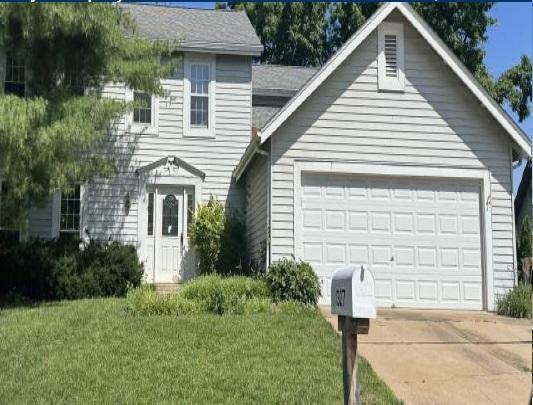
724 Clayton Corners Dr, Ballwin, MO 63011
Member Features
Find Real Estate Bargain!
Full foreclosure details
Home value, equity and ownership info
Find homes priced below market
Get full access with a FREE Account
Already a member?
For Sale
Off Market
Home type
Price / sqft
Year built
Home Details
Back on market-no fault of seller.nWelcome to 724 Clayton Corners Drive! This stunning villa welcomes you with a dramatic foyer that sets the tone for elegance and quality craftsmanship throughout. The open floor plan showcases a gorgeous eat-in kitchen with white cabinetry, stone countertops, under-cabinet lighting, stainless steel appliances, and a walk-in pantry-perfect for entertaining in this expansive living space. The Great Room features soaring ceilings and a beautiful fireplace, creating a warm yet sophisticated atmosphere. The primary suite offers a vaulted ceiling, access to the four-season sun room, a luxurious bath, and a custom walk-in closet. The main level also includes a library/office, main-floor laundry, a powder room, and an additional sitting room off the entry with stately coffered ceilings. An open staircase leads to the lower level with an extra-large family room featuring 8'+ ceilings, a second bedroom, full bath, and three generous storage areas. Covered walk out features patio perfect for another sitting area while you enjoy a serene, wooded view. Richly detailed and thoughtfully designed with a polished, sophisticated style.
Interior Details
4606
2
2.5
Has Heating:
Yes
Heating Type:
Yes
Has Cooling:
Yes
Cooling Type:
Central
Has Fuel:
Yes
Fuel Type:
Electric
Has Basement:
No
Basement Type:
Full
Has Flooring:
No
Flooring Type:
N/A
Has Fireplace:
Yes
Fireplace Type:
N/A
Property Details
7841
Yes
Yes
Type:
Garage, Attached
Location:
N/A
Status:
N/A
Number of Spaces:
2
No
No
No
No
No
No
No
Construction Details
N/A
Frame/masonry
N/A
N/A
N/A
Tax History
Year
Amount
Land
Improvement
Percent Change
Assessment
2020
$8,360
$26,960
$85,800
--%
$112,760
2019
$8,261
$26,960
$85,800
--%
$112,760
2018
$8,415
$26,960
$79,330
--%
$106,290
2017
$8,319
$26,960
$79,330
--%
$106,290
2016
$8,470
$23,120
$79,530
--%
$102,650
2013
$7,824
$31,540
$70,260
--%
$101,800
2013
$7,824
$31,540
$70,260
--%
$101,800
2012
$6,931
$31,500
$71,590
--%
$103,090

Average Home Price in 63011
Nearby Properties
Zip Code
Price
Bed
Bath
Sqft
Lot
Sold Date
$1,169,127
3 Beds
2.5 Baths
5,017 Sqft
9,540 Lot (sqft)
Sold 10/06/2026
$968,952
3 Beds
4.5 Baths
4,091 Sqft
9,017 Lot (sqft)
Sold 10/26/2026
$800,000
2 Beds
3 Baths
4,564 Sqft
7,841 Lot (sqft)
Sold 10/27/2026
$830,000
2 Beds
2 Baths
4,603 Sqft
6,970 Lot (sqft)
Sold 10/26/2026
$806,926
4 Beds
3.5 Baths
4,766 Sqft
13,068 Lot (sqft)
Sold 10/26/2026
$791,995
2 Beds
3 Baths
5,215 Sqft
4,356 Lot (sqft)
Sold 10/26/2026
$1,190,807
4 Beds
3.5 Baths
4,448 Sqft
26,746 Lot (sqft)
Sold 10/27/2026
$1,224,900
4 Beds
4 Baths
5,204 Sqft
13,809 Lot (sqft)
Sold 11/15/2025
$799,044
2 Beds
2.5 Baths
4,606 Sqft
7,841 Lot (sqft)
Sold 10/27/2026