
Member Features
Find Real Estate Bargain!
Full foreclosure details
Home value, equity and ownership info
Find homes priced below market
Get full access with a FREE Account
Already a member?
$800,000
Listing Price2beds
3baths
4,564sqft
7,841sqft lot
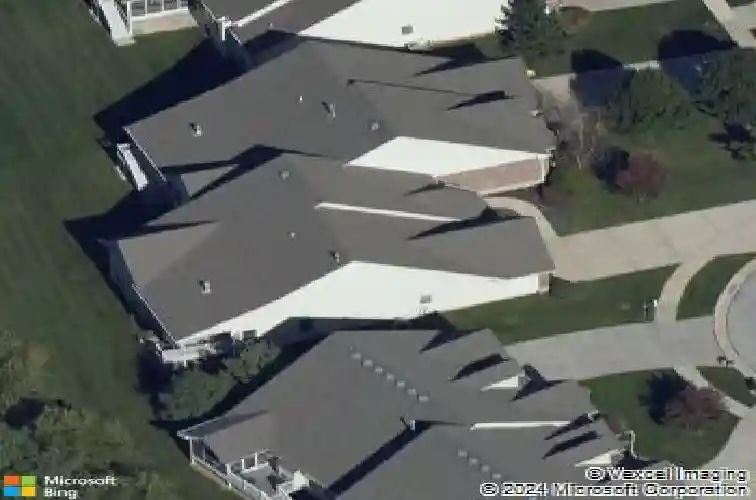
713 Clayton Corners Dr, Ballwin, MO 63011
Member Features
Find Real Estate Bargain!
Full foreclosure details
Home value, equity and ownership info
Find homes priced below market
Get full access with a FREE Account
Already a member?
For Sale
Off Market
Home type
Price / sqft
Year built
Home Details
Come and see our new look! Welcome to this Hardesty-built villa designed for both elegance and comfort. Featuring a bright & open floor plan with soaring 12 ceilings, oversized custom moldings, rich wood floors, and plantation shutters, this home showcases timeless craftsmanship throughout. The study offers custom book-casing and crown molding. The separate dining room with bay windows is ideal for hosting gatherings. The great room features additional custom built-ins, an elegant gas fireplace, transom windows, and French doors that open to a covered porchgreat for indoor-outdoor living. The gourmet kitchen is a dream, complete with a center island, gas cooktop, double ovens, built-in microwave, granite countertops, walk-in pantry, breakfast bar, and two full-sized refrigerators. A separate lighted wet bar with glass-front cabinetry is accessible from the kitchen and the study adding to the homes entertaining appeal. The impressive owners suite is highlighted by a vaulted ceiling, spa-like bath with adult-height vanities, frameless shower, corner soaking tub, and a large walk-in closet. The professionally finished lower level is bright and inviting with lookout windows, a spacious family room, a second bedroom, and a full bath. Plenty of storage too! New HVAC in 2025. Additional highlights include a long driveway providing ample guest parking. Backs to trees for privacy. All this in a location with nearby restaurants, shops and easy highway access. Sophistication, functional
Interior Details
4564
2
3
Has Heating:
Yes
Heating Type:
Yes
Has Cooling:
Yes
Cooling Type:
Central
Has Fuel:
Yes
Fuel Type:
Electric
Has Basement:
No
Basement Type:
Full
Has Flooring:
No
Flooring Type:
N/A
Has Fireplace:
Yes
Fireplace Type:
N/A
Property Details
7841
Yes
Yes
Type:
Garage, Attached
Location:
N/A
Status:
N/A
Number of Spaces:
2
No
No
No
No
Yes
No
No
Construction Details
N/A
Brick/stone (brick And/or Stone)
N/A
N/A
N/A
Tax History
Year
Amount
Land
Improvement
Percent Change
Assessment
2020
$8,224
$26,980
$83,940
--%
$110,920
2019
$8,127
$26,980
$83,940
--%
$110,920
2018
$8,496
$26,980
$80,330
--%
$107,310
2017
$8,398
$26,980
$80,330
--%
$107,310
2016
$8,591
$23,120
$81,000
--%
$104,120
2013
$8,026
$31,730
$72,690
--%
$104,420
2013
$8,026
$31,730
$72,690
--%
$104,420
2012
$7,384
$31,670
$71,060
--%
$102,730

Average Home Price in 63011
Nearby Properties
Zip Code
Price
Bed
Bath
Sqft
Lot
Sold Date
$1,137,194
3 Beds
2.5 Baths
5,017 Sqft
9,540 Lot (sqft)
Sold 10/06/2026
$964,547
3 Beds
4.5 Baths
4,091 Sqft
9,017 Lot (sqft)
Sold 10/13/2026
$800,000
2 Beds
3 Baths
4,564 Sqft
7,841 Lot (sqft)
Sold 10/18/2026
$830,000
2 Beds
2 Baths
4,603 Sqft
6,970 Lot (sqft)
Sold 10/13/2026
$803,181
4 Beds
3.5 Baths
4,766 Sqft
13,068 Lot (sqft)
Sold 10/18/2026
$788,627
2 Beds
3 Baths
5,215 Sqft
4,356 Lot (sqft)
Sold 10/18/2026
$1,184,191
4 Beds
3.5 Baths
4,448 Sqft
26,746 Lot (sqft)
Sold 10/13/2026
$1,224,900
4 Beds
4 Baths
5,204 Sqft
13,809 Lot (sqft)
Sold 11/15/2025
$643,861
2 Beds
2.5 Baths
4,364 Sqft
9,148 Lot (sqft)
Sold 10/13/2026




