Member Features
Find Real Estate Bargain!
Full foreclosure details
Home value, equity and ownership info
Find homes priced below market
Get full access with a FREE Account
Already a member?
$799,900
Listing Price2beds
3baths
4,405sqft
4,792sqft lot
14410 Rue DE Gascony Ct, Chesterfield, MO 63017
Member Features
Find Real Estate Bargain!
Full foreclosure details
Home value, equity and ownership info
Find homes priced below market
Get full access with a FREE Account
Already a member?
For Sale
Off Market
Home type
Price / sqft
Year built
Home Details
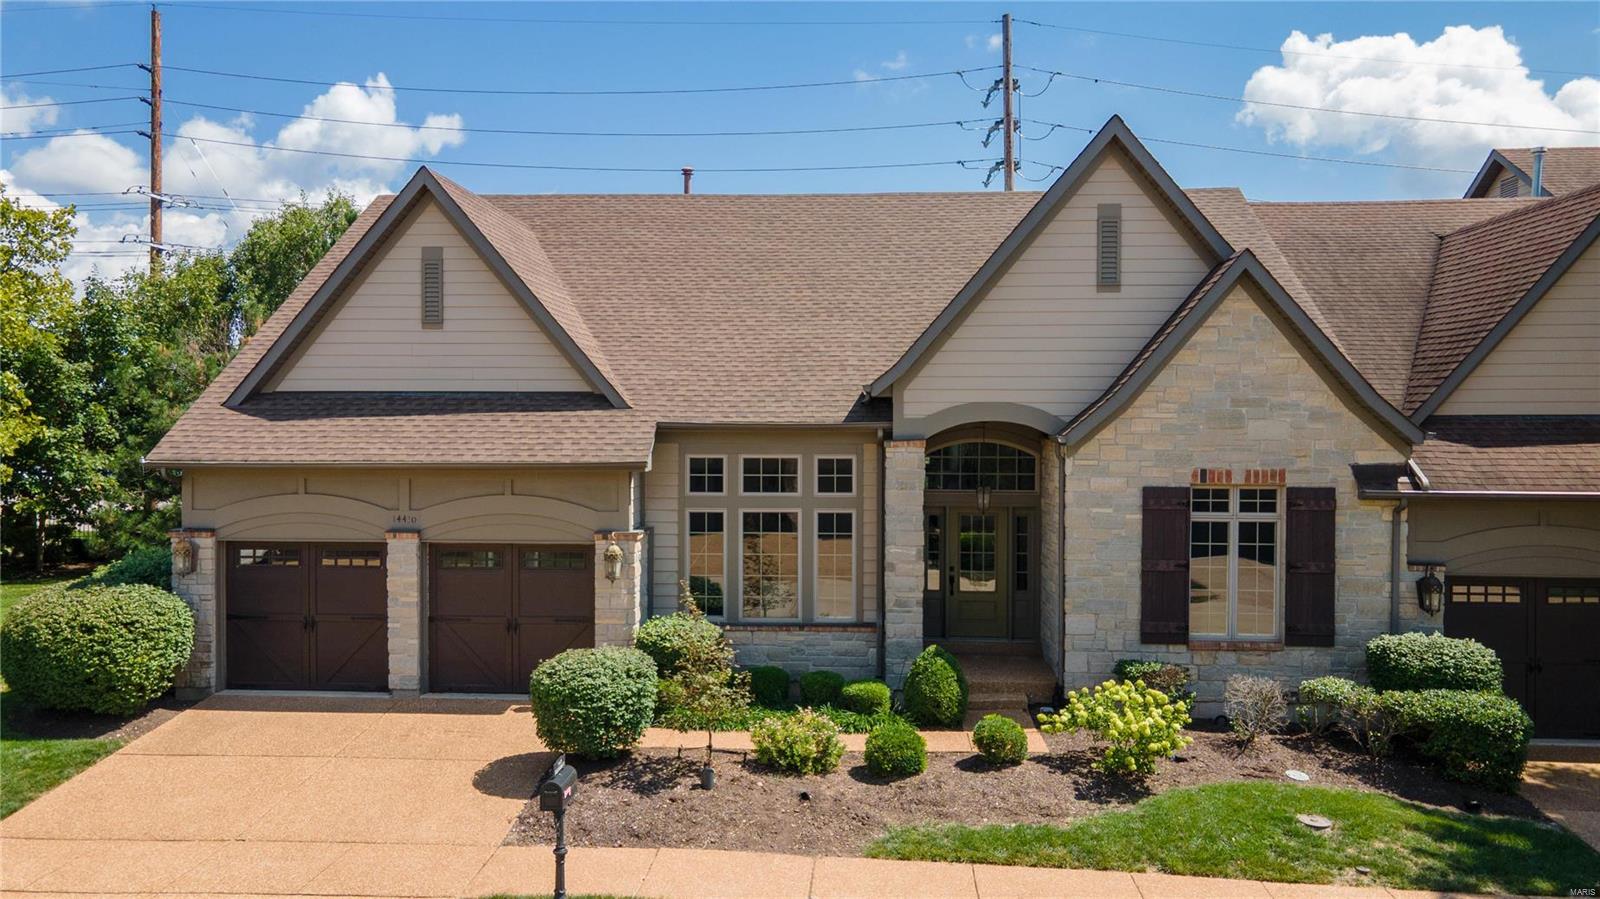
Experience unparalleled privacy, luxury & security in this stunning, updated former Fisher-Fritchel display villa, located in an ideal Chesterfield location. This elegant home features a thoughtfully designed open floor plan, showcasing exquisite finishes & exceptional millwork throughout. The main level boasts a lavish master suite, sophisticated formal dining room, versatile den or office, breakfast room, private laundry & convenient walk-in pantry adjacent to the chefs kitchen. The finished lower level is a retreat in itself, offering an additional bedroom, full bath, spacious recreation room with a wet bar, & versatile media room/office/bonus sleeping space. Situated just minutes from I-64/141, shopping, dining & essential services, this villa features professionally designed landscape lighting that enhances the beauty of the space. Nestled within a private, gated community of villas, this home combines exclusivity with comfort & convenience.
Interior Details
4405
2
3
Has Heating:
Yes
Heating Type:
Yes
Has Cooling:
Yes
Cooling Type:
Central
Has Fuel:
Yes
Fuel Type:
Electric
Has Basement:
No
Basement Type:
Full
Has Flooring:
No
Flooring Type:
N/A
Has Fireplace:
Yes
Fireplace Type:
N/A
Property Details
4792
Yes
Yes
Type:
Garage, Attached
Location:
N/A
Status:
N/A
Number of Spaces:
2
No
No
No
No
Yes
No
No
Construction Details
N/A
N/A
N/A
N/A
N/A
Tax History
Year
Amount
Land
Improvement
Percent Change
Assessment
2020
$7,191
$20,100
$79,550
--%
$99,650
0
$0
$20,100
$79,550
--%
$99,650
2018
$7,177
$20,100
$74,200
--%
$94,300
2017
$6,981
$20,100
$74,200
--%
$94,300
2016
$7,444
$20,100
$75,490
--%
$95,590
2013
$7,371
$28,920
$68,270
--%
$97,190
2013
$7,371
$28,920
$68,270
--%
$97,190
2012
$6,161
$32,130
$53,960
--%
$86,090

Average Home Price in 63017
Nearby Properties
Zip Code
Price
Bed
Bath
Sqft
Lot
Sold Date
$1,137,194
3 Beds
2.5 Baths
5,017 Sqft
9,540 Lot (sqft)
Sold 10/06/2026
$964,547
3 Beds
4.5 Baths
4,091 Sqft
9,017 Lot (sqft)
Sold 10/05/2026
$800,000
2 Beds
3 Baths
4,564 Sqft
7,841 Lot (sqft)
Sold 10/06/2026
$830,000
2 Beds
2 Baths
4,603 Sqft
6,970 Lot (sqft)
Sold 10/05/2026
$799,900
2 Beds
3 Baths
4,405 Sqft
4,792 Lot (sqft)
Sold 10/05/2026
$1,184,191
4 Beds
3.5 Baths
4,448 Sqft
26,746 Lot (sqft)
Sold 10/06/2026
$643,861
2 Beds
2.5 Baths
4,364 Sqft
9,148 Lot (sqft)
Sold 10/06/2026
$792,808
2 Beds
2.5 Baths
4,606 Sqft
7,841 Lot (sqft)
Sold 10/06/2026