



Member Features
Find Real Estate Bargain!
Full foreclosure details
Home value, equity and ownership info
Find homes priced below market
Get full access with a FREE Account
Already a member?
$371,914
Listing Price5beds
3baths
3,230sqft
9,011sqft lot
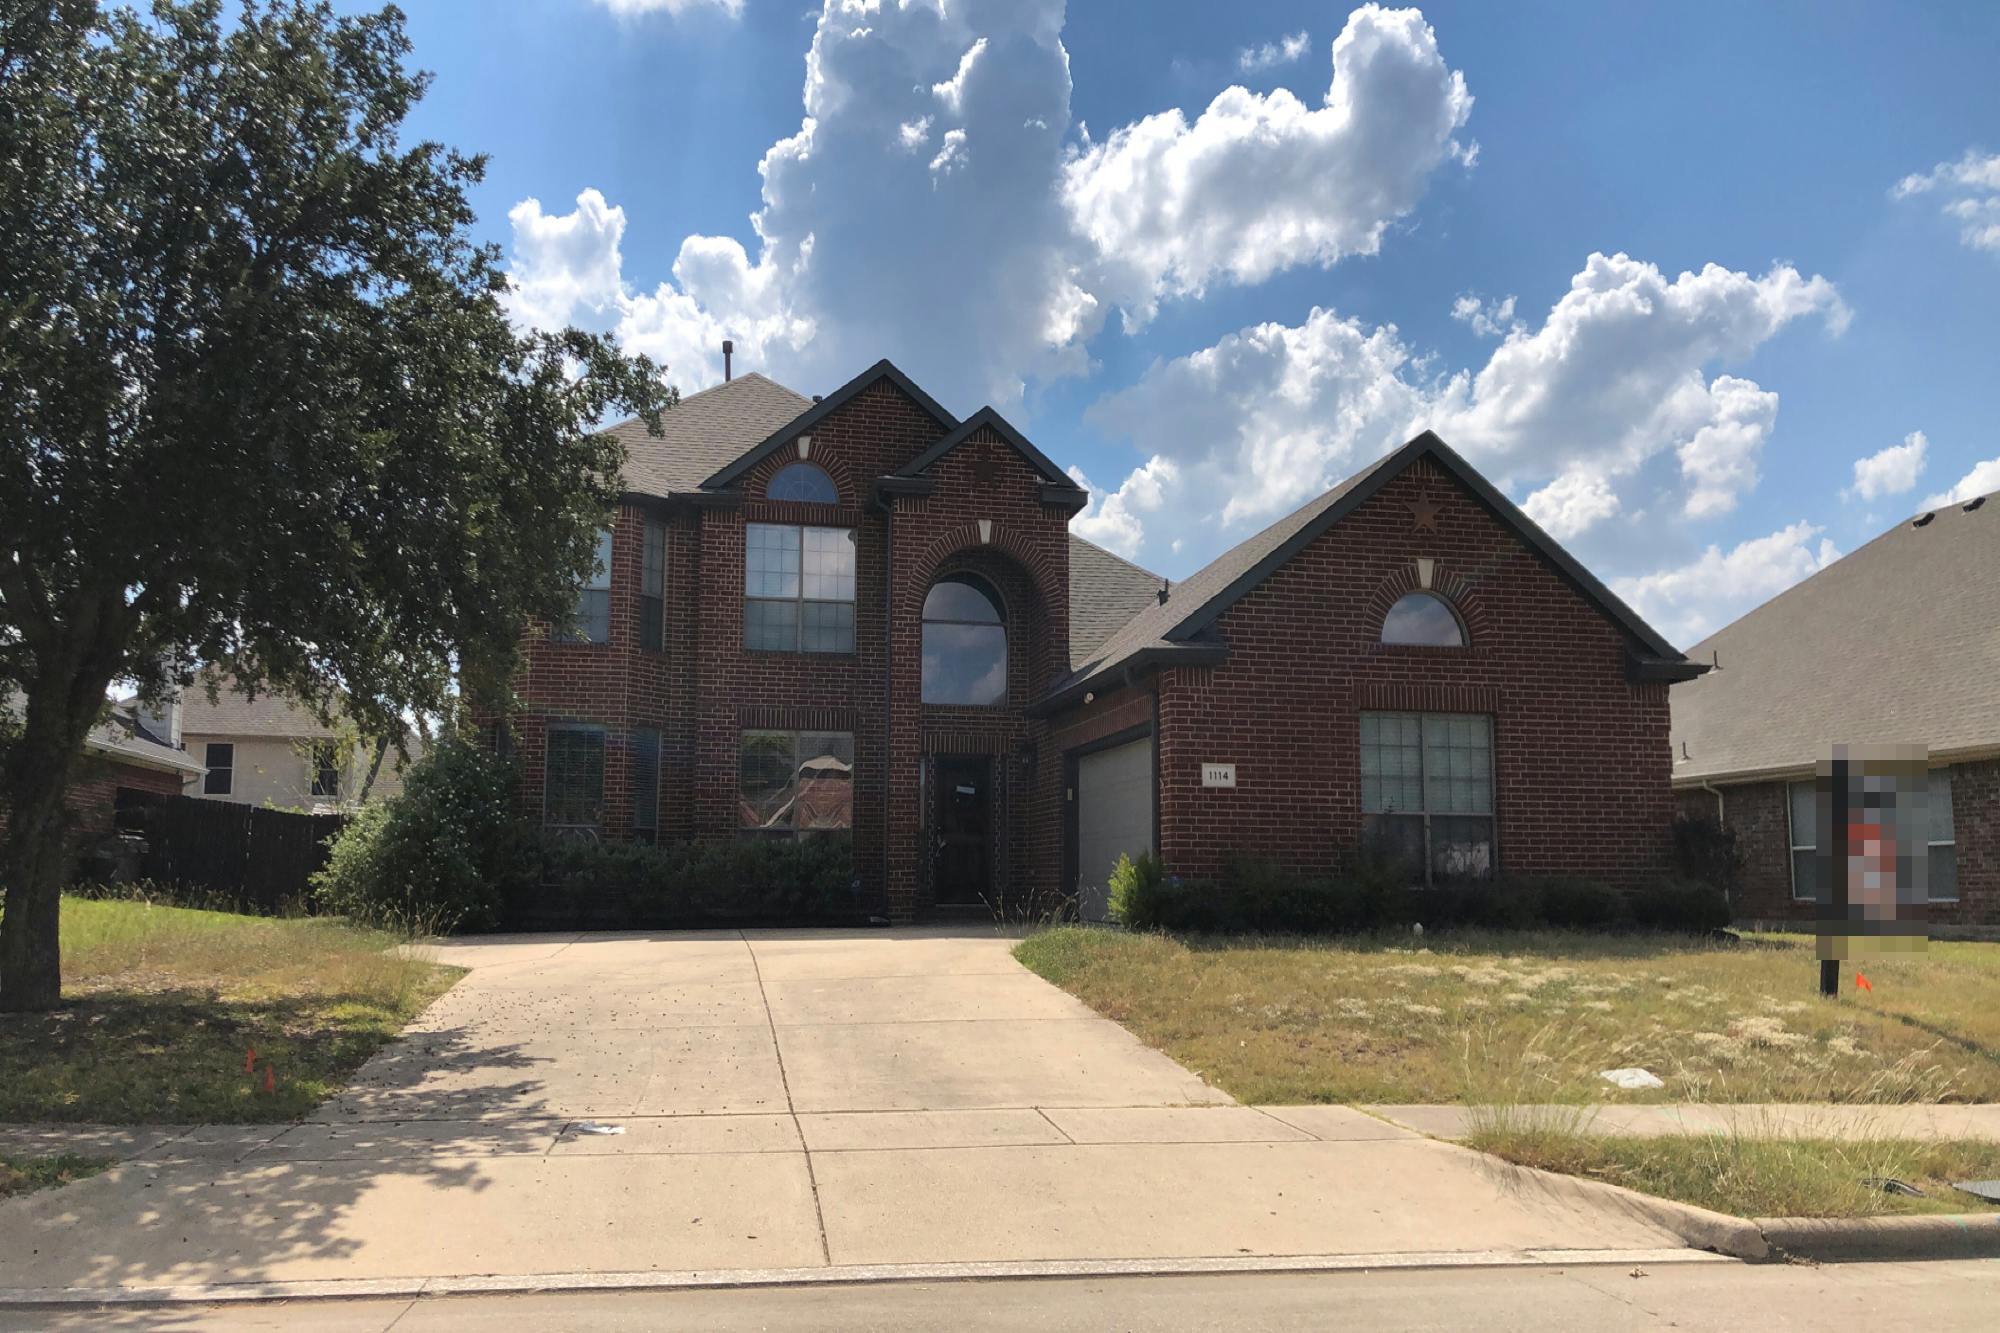
1114 Wynnewood Dr, Glenn Heights, TX 75154
Member Features
Find Real Estate Bargain!
Full foreclosure details
Home value, equity and ownership info
Find homes priced below market
Get full access with a FREE Account
Already a member?
For Sale
Off Market
Home type
Price / sqft
Year built
Home Details
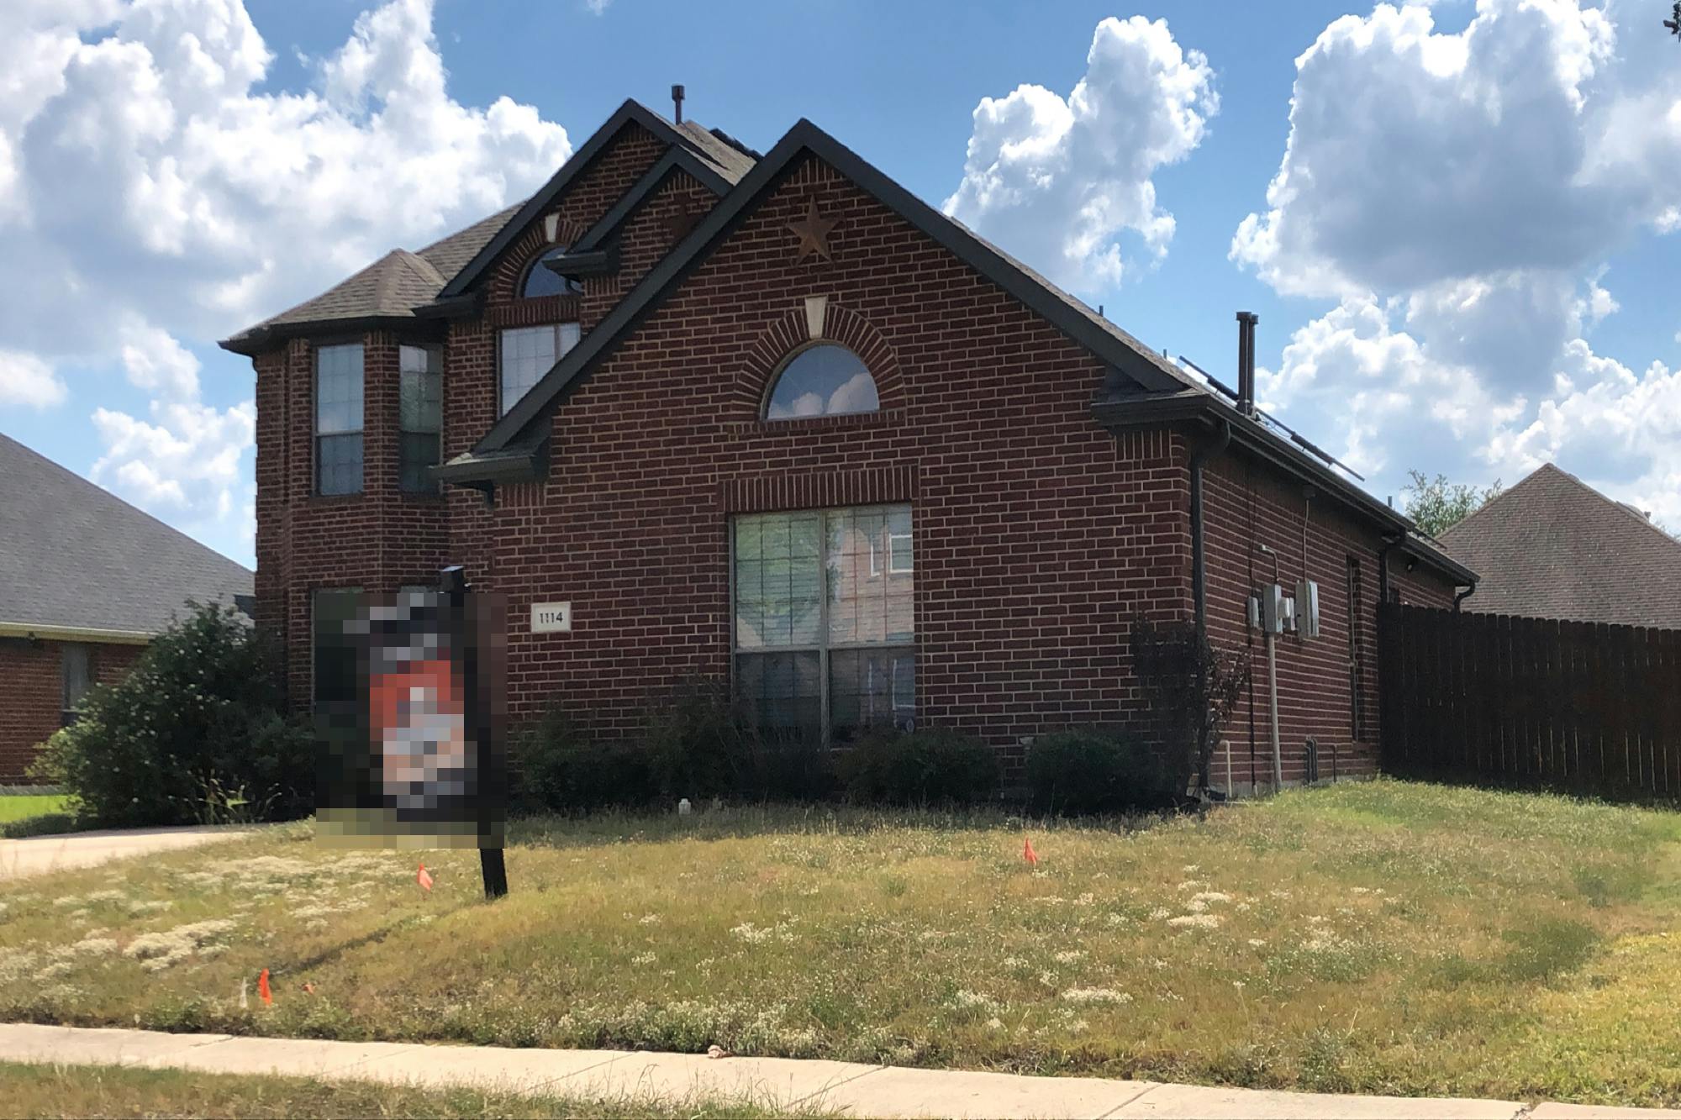
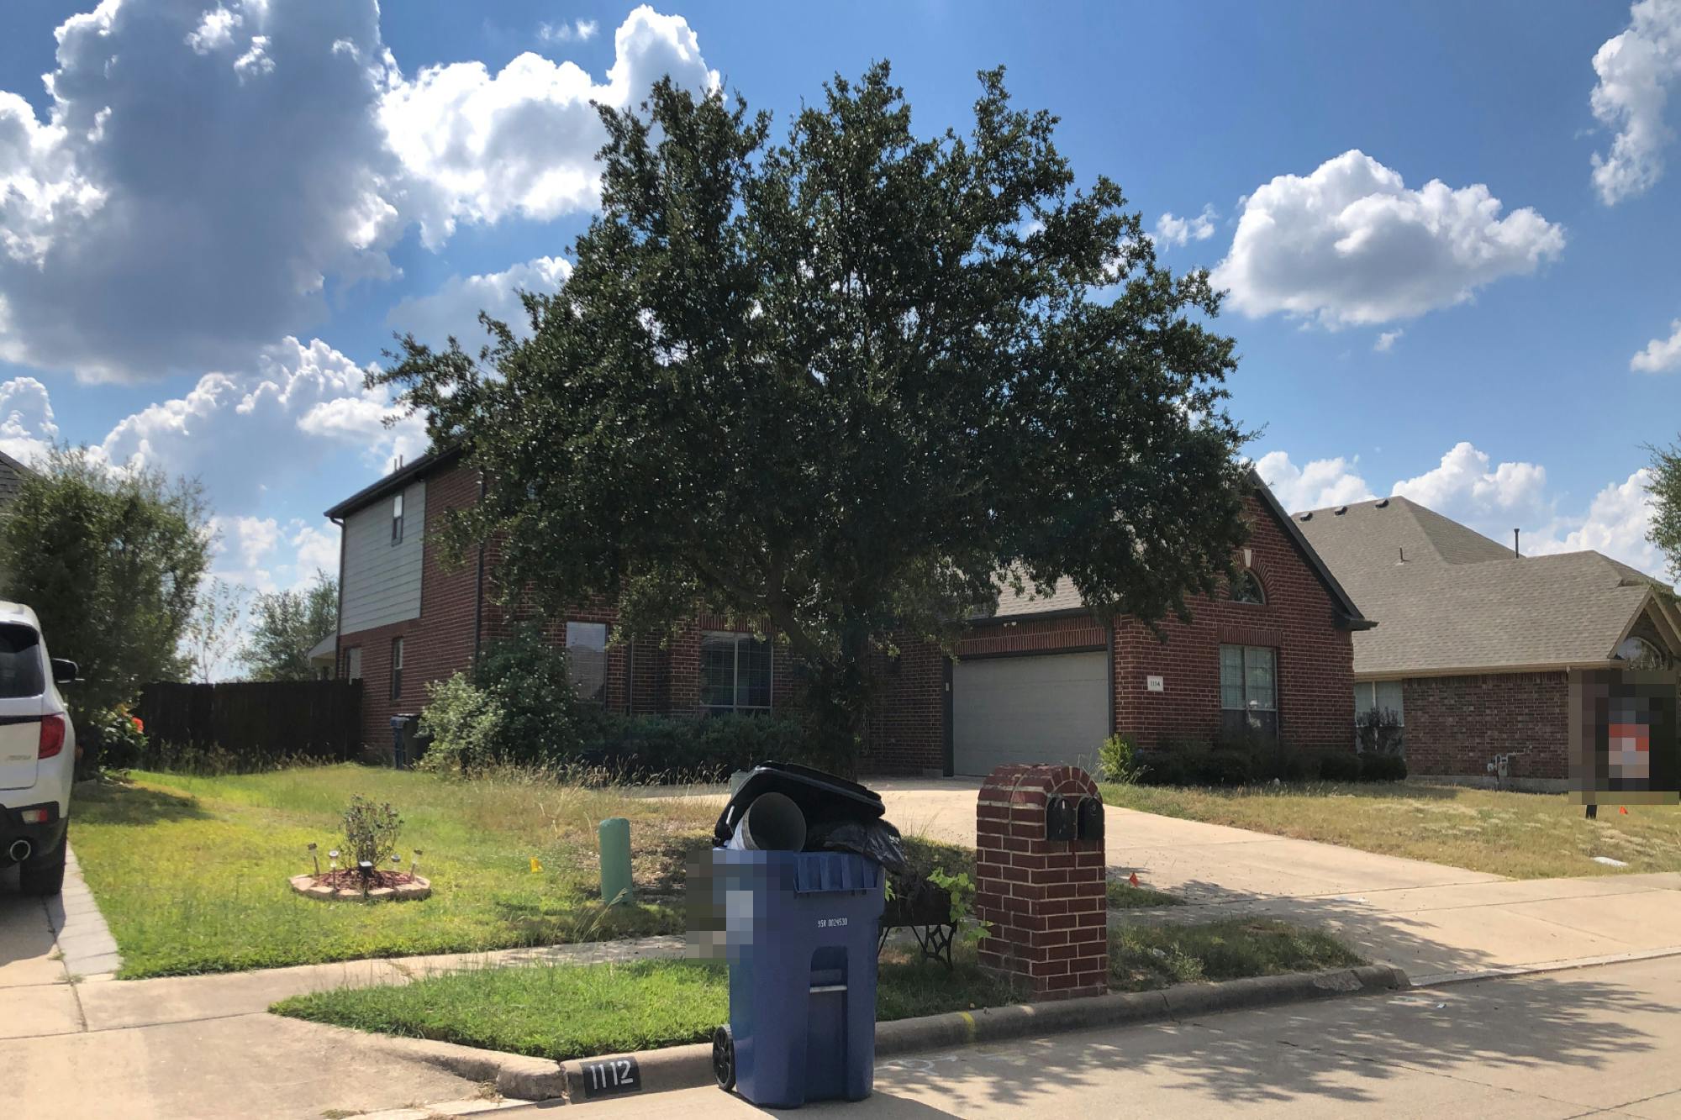
Spacious & Elegant 5-Bedroom Home in Desoto ISD with Gourmet Kitchen & Dual Living Areas. Stunning traditional-style home nestled in a beautifully landscaped subdivision, just minutes from local amenities and major thoroughfares. This spacious two-story home offers the perfect blend of elegance, functionality, and comfort. Step inside to be greeted by hardwood floors, decorative lighting, and soaring ceilings that create a warm and inviting atmosphere. The home has two generously sized living rooms-a cozy 21x19 main living area with a classic wood-burning fireplace, and a secondary 16x10 space ideal for a home office or formal seating. The gourmet kitchen is thoughtfully designed with a large island, granite countertops, breakfast bar, walk-in pantry, built-in cabinetry, double ovens, gas cooktop, and modern appliances. A charming breakfast room and separate formal dining area offer plenty of space for entertaining family and guests. The luxurious primary suite on the first level is a true retreat, featuring a sitting area, custom closet system, ensuite bath with dual sinks, a garden tub, separate shower, and linen closet. A secondary bedroom downstairs offers privacy in a split-bedroom layout, perfect for guests or multigenerational living. Upstairs, you'll find a spacious game room and three additional bedrooms offering ample space and flexibility for family, guests, or a home office setup. Outside there are a covered front and rear porches for relaxing or entertaining outd
Interior Details
3230
5
3
Has Heating:
Yes
Heating Type:
Central
Has Cooling:
Yes
Cooling Type:
Central
Has Fuel:
No
Fuel Type:
N/A
Has Basement:
No
Basement Type:
No Basement
Has Flooring:
No
Flooring Type:
N/A
Has Fireplace:
Yes
Fireplace Type:
N/A
Property Details
9011
No
No
Type:
Garage, Attached
Location:
N/A
Status:
N/A
Number of Spaces:
2
N/A
N/A
N/A
N/A
N/A
N/A
N/A
Construction Details
N/A
Brick Veneer
N/A
Hip
Composition Shingle
Tax History
Year
Amount
Land
Improvement
Percent Change
Assessment
2019
$7,629
$45,000
$246,960
--%
$291,960
2019
$7,629
$42,500
$211,110
--%
$253,610
2018
$7,673
$42,500
$211,110
--%
$253,610
2017
$6,798
$35,000
$189,200
--%
$224,200
2016
$6,170
$35,000
$167,290
--%
$202,290
2013
$4,985
$35,000
$135,230
--%
$170,230
2013
$4,985
$35,000
$135,230
--%
$170,230

Average Home Price in 75154
Nearby Properties
Zip Code
Price
Bed
Bath
Sqft
Lot
Sold Date
$371,914
5 Beds
3 Baths
3,230 Sqft
9,011 Lot (sqft)
Sold 10/26/2026
Calculators
Mortgage
Mortgage Calculator
Details for 1114 WYNNEWOOD DR
Property Debt
Foreclosure Contact Details
Similar Homes Nearby


Guides for Wynnewood Dr

Dallas real estate market trends continues to be a robust although house prices have fluctuated over the course of the year.


