Member Features
Find Real Estate Bargain!
Full foreclosure details
Home value, equity and ownership info
Find homes priced below market
Get full access with a FREE Account
Already a member?
$339,900
Listing Price3beds
4baths
1,774sqft
13,677sqft lot
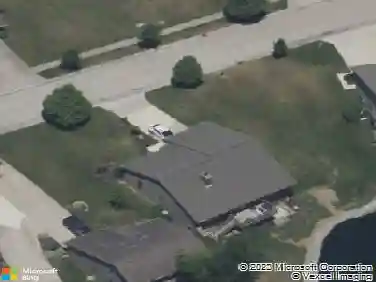
1021 Wingate Dr, Fort Wayne, IN 46845
Member Features
Find Real Estate Bargain!
Full foreclosure details
Home value, equity and ownership info
Find homes priced below market
Get full access with a FREE Account
Already a member?
For Sale
Home type
Price / sqft
Year built
Home Details
A home that blends timeless charm with thoughtful updates inside and out, welcome to 1021 Wingate! Nestled on a spacious, fully fenced lot with plenty of privacy, this property offers the perfect balance of comfort, style, and functionality. Step onto the inviting covered front porch or enjoy evenings on the screened-in rear porch spanning the length of the home, both ideal for relaxing or entertaining. The backyard offers ample green space for play, pets, or gardening, while the fence ensures privacy and peace of mind. Inside, youll find a versatile floor plan designed to meet todays lifestyle needs. The main level boasts a formal dining room, office/den, and generous living spaces filled with natural light. The kitchen flows beautifully into the main living areas and comes fully equipped all kitchen appliances stay, making move-in a breeze. Upstairs, retreat to the spacious primary suite featuring a fully gutted and remodeled bathroom with modern finishes and spa-like details. Two additional bedrooms and baths provide plenty of space for family or guests. The finished basement has been recently remodeled and offers even more living area perfect for a family room, game space, or home gym. With abundant storage throughout, youll never run short on space. For added convenience, the washer and dryer also stay with the home. Peace of mind comes with the many updates, including a new roof and gutters (2023). With three bedrooms, three and a half baths, and so many versatile space
Interior Details
1774
3
4
Has Heating:
Yes
Heating Type:
Central
Has Cooling:
Yes
Cooling Type:
Central
Has Fuel:
Yes
Fuel Type:
Gas
Has Basement:
No
Basement Type:
Partial
Has Flooring:
No
Flooring Type:
N/A
Has Fireplace:
Yes
Fireplace Type:
N/A
Property Details
13677
Yes
Yes
Type:
Garage, Attached
Location:
N/A
Status:
N/A
Number of Spaces:
2
No
No
No
No
Yes
No
No
Construction Details
N/A
Brick/stone (brick And/or Stone)
N/A
N/A
Asphalt
Tax History
Year
Amount
Land
Improvement
Percent Change
Assessment
2019
$1,884
$30,000
$166,200
--%
$196,200
2018
$1,650
$30,000
$150,600
--%
$180,600
2017
$1,494
$30,000
$131,800
--%
$161,800
2016
$1,469
$30,000
$119,400
--%
$149,400
2016
$1,469
$30,000
$116,200
--%
$146,200

Average Home Price in 46845
Nearby Properties
Zip Code
Price
Bed
Bath
Sqft
Lot
Sold Date
$355,000
3 Beds
2 Baths
1,810 Sqft
8,125 Lot (sqft)
Sold 10/26/2026
$375,000
2 Beds
2 Baths
2,022 Sqft
11,400 Lot (sqft)
Sold 10/27/2026
$306,454
3 Beds
2.5 Baths
1,844 Sqft
26,040 Lot (sqft)
Sold 10/26/2026
$272,665
3 Beds
2 Baths
1,742 Sqft
11,900 Lot (sqft)
Sold 10/26/2026
$297,373
3 Beds
2 Baths
1,519 Sqft
8,512 Lot (sqft)
Sold 10/13/2026
$266,923
4 Beds
2.5 Baths
1,818 Sqft
11,900 Lot (sqft)
Sold 09/29/2026
$339,900
$339,900
3 Beds
4 Baths
1,774 Sqft
13,677 Lot (sqft)
Sold 10/26/2026
$294,900
3 Beds
2 Baths
1,657 Sqft
11,985 Lot (sqft)
Sold 10/26/2025
$299,900
3 Beds
2.5 Baths
1,718 Sqft
34,848 Lot (sqft)
Sold 09/29/2026