Member Features
Find Real Estate Bargain!
Full foreclosure details
Home value, equity and ownership info
Find homes priced below market
Get full access with a FREE Account
Already a member?
$355,000
Listing Price3beds
2baths
1,810sqft
8,125sqft lot
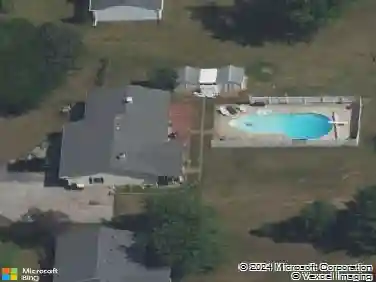
10609 Bay Bridge Rd, Fort Wayne, IN 46845
Member Features
Find Real Estate Bargain!
Full foreclosure details
Home value, equity and ownership info
Find homes priced below market
Get full access with a FREE Account
Already a member?
For Sale
Off Market
Home type
Price / sqft
Year built
Home Details
Massive Price Reduce! This stunning 3-bedroom, 2-bath Move In Ready villa is loaded with upgrades and thoughtful touches throughout. The Great Room sets the tone with its striking 10 cedar coffered tray ceiling and cozy gas fireplace, creating the perfect space to relax or entertain.The chefs kitchen is a dream, boasting abundant counter space, a massive 10 x 4 island with gorgeous granite countertops, and a sink with a clear view into the Great Room. The luxurious Owners Suite features a cathedral ceiling, dual closets, and a spa-like bath with double sinks and a spacious tiled walk-in shower. Enjoy the airy open floor plan, plentiful closet space, and a convenient laundry room with a pocket door and extra storage. The garage includes a 4 bump-out for even more room. Living in Lake Pointe Villas means access to fantastic amenities, including a sparkling pool, clubhouse, fitness room, sauna, and scenic walking trails around a beautiful pond.This home is the perfect blend of elegance, comfort, and convenienceready for you to move in and make it yours!
Interior Details
1810
3
2
Has Heating:
Yes
Heating Type:
Central
Has Cooling:
Yes
Cooling Type:
Central
Has Fuel:
Yes
Fuel Type:
Gas
Has Basement:
No
Basement Type:
No Basement
Has Flooring:
No
Flooring Type:
N/A
Has Fireplace:
Yes
Fireplace Type:
N/A
Property Details
8125
Yes
Yes
Type:
Garage, Attached
Location:
N/A
Status:
N/A
Number of Spaces:
3
N/A
N/A
N/A
N/A
N/A
N/A
N/A
Construction Details
N/A
N/A
N/A
N/A
Asphalt
Tax History
Year
Amount
Land
Improvement
Percent Change
Assessment
2019
$2,298
$24,200
$202,100
--%
$226,300
2018
$-1
$24,200
$195,500
--%
$219,700
2017
$-1
$400
$0
--%
$400

Average Home Price in 46845
Nearby Properties
Zip Code
Price
Bed
Bath
Sqft
Lot
Sold Date
$345,913
4 Beds
2.5 Baths
1,948 Sqft
178,944,480 Lot (sqft)
Sold 05/07/2026
$355,000
3 Beds
2 Baths
1,810 Sqft
8,125 Lot (sqft)
Sold 10/13/2026
$305,816
3 Beds
2.5 Baths
1,844 Sqft
26,040 Lot (sqft)
Sold 10/13/2026
$375,000
2 Beds
2 Baths
2,022 Sqft
11,400 Lot (sqft)
Sold 10/13/2026
$589,900
3 Beds
2.5 Baths
1,648 Sqft
18,855 Lot (sqft)
Sold 10/18/2026
$339,900
$339,900
3 Beds
4 Baths
1,774 Sqft
13,677 Lot (sqft)
Sold 10/13/2026