
Member Features
Find Real Estate Bargain!
Full foreclosure details
Home value, equity and ownership info
Find homes priced below market
Get full access with a FREE Account
Already a member?
$430,000
Listing Price4beds
3baths
2,174sqft
10,375sqft lot
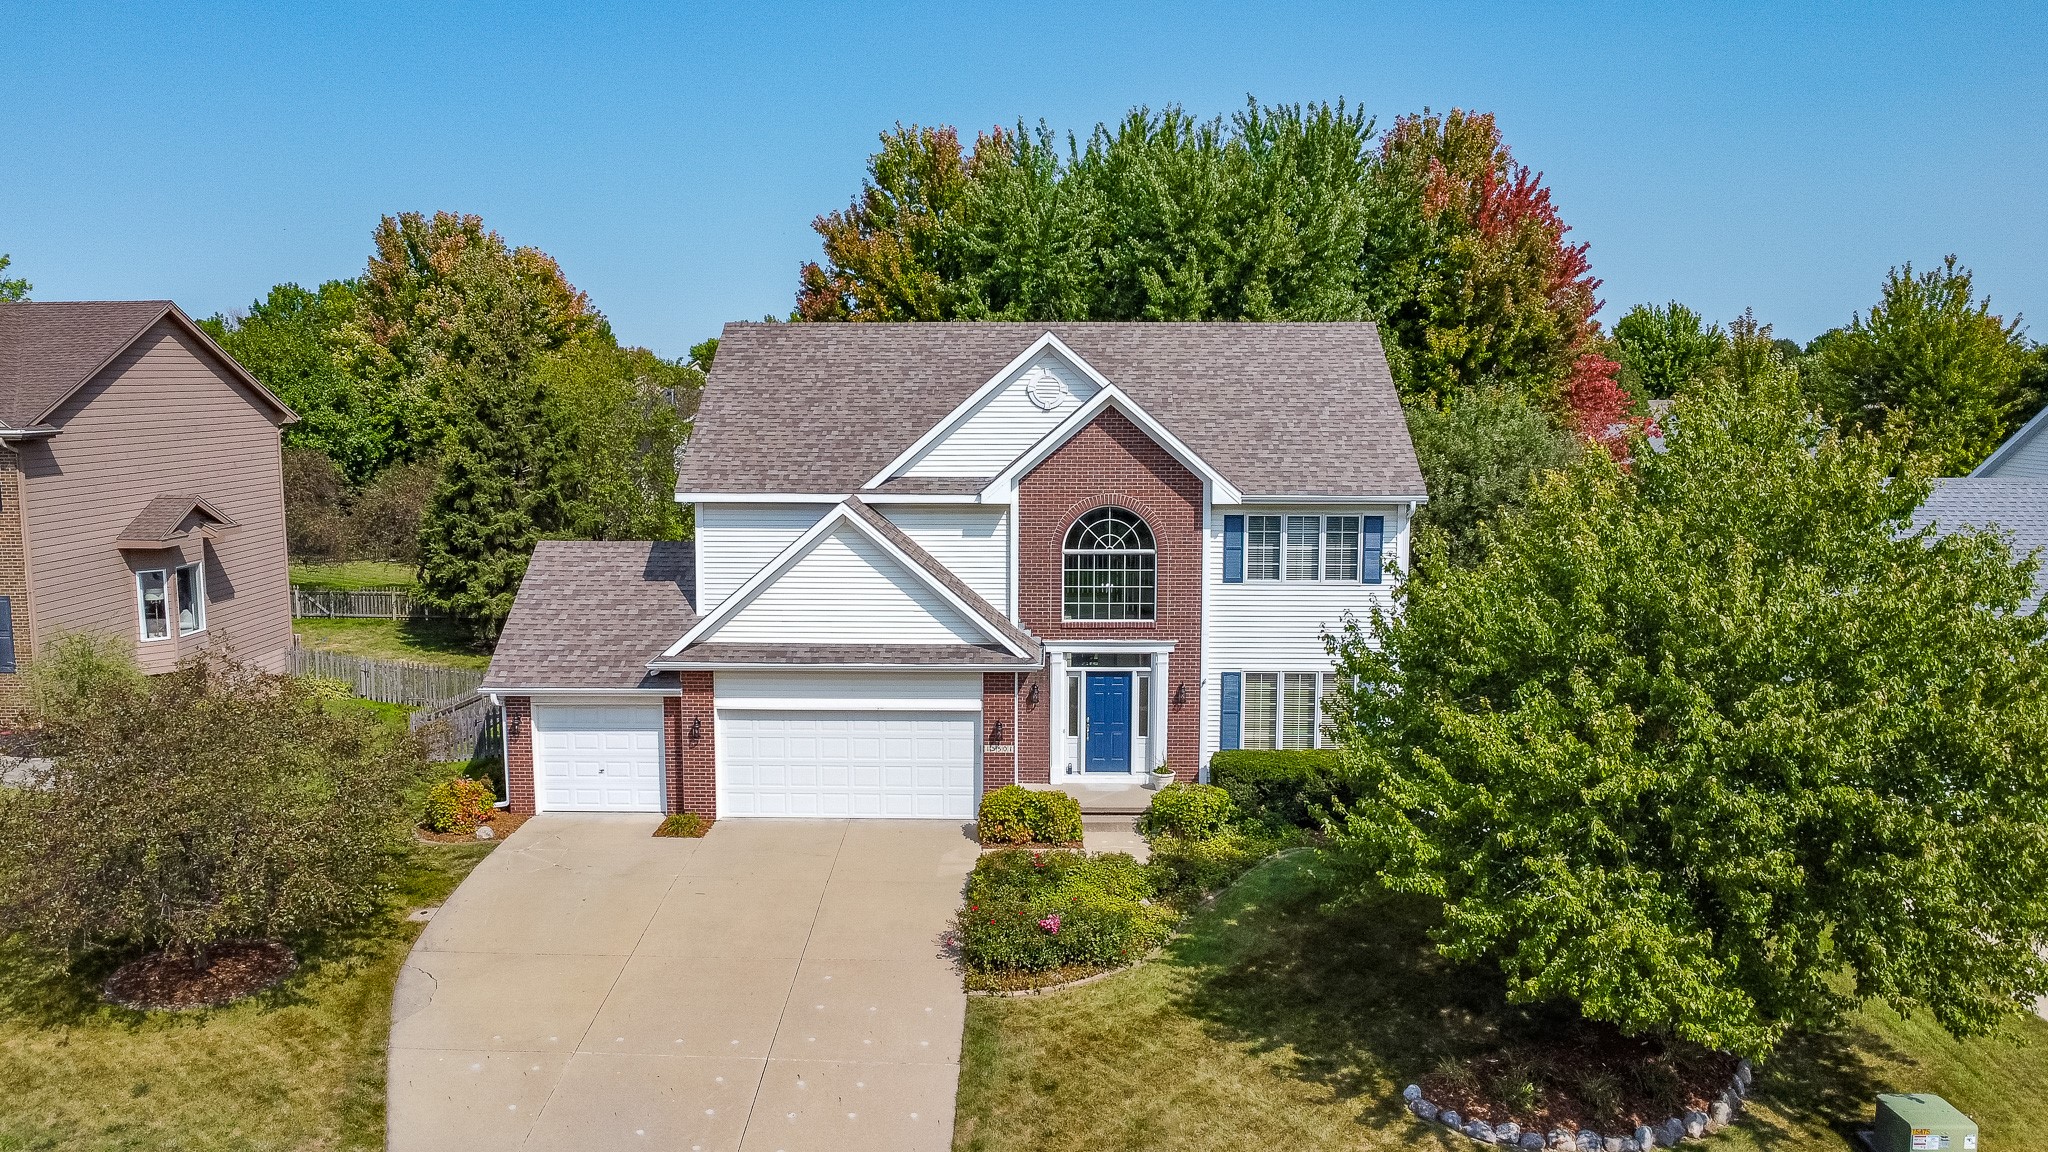
15501 Wildwood Dr, Clive, IA 50325
Member Features
Find Real Estate Bargain!
Full foreclosure details
Home value, equity and ownership info
Find homes priced below market
Get full access with a FREE Account
Already a member?
For Sale
Off Market
Home type
Price / sqft
Year built
Home Details
Upon entering this beautiful home, you are greeted by a soaring two-story entry that floods the space with natural light. With 2, 974 sq ft of meticulously maintained finished space, this residence boasts an inviting open floor plan on the main level. The kitchen has hardwood floors and is equipped with stainless steel appliances, tile backsplash, granite countertops, and seamlessly flows into the living room, which features built-ins and a cozy gas fireplace. Additionally, there is versatile flex space perfect for a formal dining area or office, along with a convenient half bath. The second level offers four generously sized bedrooms, including a primary retreat with a large walk-in closet, a jet tub, and an updated tile shower. The lower level is enhanced by daylight windows and a spacious family room, ideal for relaxation or entertainment. Outdoors, the fenced backyard is beautifully landscaped, providing a serene space for outdoor activities. Recent updates include new glass shower doors and LVT flooring (2023), a Heat and Glo gas fireplace insert (2021), and six new windows (2023). The home's roof was replaced in 2017, and the HVAC system was updated in 2021. Located in the desirable Country Club West neighborhood with access to the Greenbelt and trials, and within the Waukee school district, Eason Elementary this home combines modern amenities with timeless charm. All information obtained from Seller & public records.
Interior Details
2174
4
3
Has Heating:
Yes
Heating Type:
Forced Air With Air Conditioning
Has Cooling:
Yes
Cooling Type:
Central
Has Fuel:
Yes
Fuel Type:
Gas
Has Basement:
No
Basement Type:
Partial
Has Flooring:
No
Flooring Type:
Carpet
Has Fireplace:
Yes
Fireplace Type:
N/A
Property Details
10375
Yes
No
Type:
Garage, Attached
Location:
N/A
Status:
N/A
Number of Spaces:
2
No
No
No
No
Yes
No
No
Construction Details
Bi-level
Aluminum/vinyl
N/A
Gable
Asphalt
Tax History
Year
Amount
Land
Improvement
Percent Change
Assessment
2020
$4,784
$55,000
$211,470
--%
$266,470
2019
$4,810
$55,000
$211,470
--%
$266,470
2018
$4,724
$55,000
$200,410
--%
$255,410
2017
$4,646
$55,000
$200,410
--%
$255,410
2016
$4,420
$50,000
$197,830
--%
$247,830
2014
$3,952
$50,000
$191,780
--%
$241,780
2012
$3,856
$50,000
$181,680
--%
$231,680
2012
$3,856
$47,000
$184,990
--%
$231,990

Average Home Price in 50325
Nearby Properties
Zip Code
Price
Bed
Bath
Sqft
Lot
Sold Date
$369,149
$369,149
3 Beds
3 Baths
2,037 Sqft
8,344 Lot (sqft)
Sold 10/05/2026
$430,000
$430,000
4 Beds
3 Baths
2,174 Sqft
10,375 Lot (sqft)
Sold 09/29/2026
$367,000
$367,000
3 Beds
2.75 Baths
1,870 Sqft
8,365 Lot (sqft)
Sold 10/05/2026
$400,000
$400,000
4 Beds
4 Baths
2,423 Sqft
12,436 Lot (sqft)
Sold 10/05/2026
$366,155
$366,155
3 Beds
2.75 Baths
2,308 Sqft
8,166 Lot (sqft)
Sold 10/05/2026
$374,900
$374,900
3 Beds
2.5 Baths
1,962 Sqft
8,875 Lot (sqft)
Sold 07/10/2025
Calculators
Mortgage
Mortgage Calculator
Details for 15501 WILDWOOD DR
Property Debt
Foreclosure Contact Details
Similar Homes Nearby

Guides for Wildwood Dr

Dallas real estate market trends continues to be a robust although house prices have fluctuated over the course of the year.


