
Member Features
Find Real Estate Bargain!
Full foreclosure details
Home value, equity and ownership info
Find homes priced below market
Get full access with a FREE Account
Already a member?
$400,000
Listing Price4beds
4baths
2,423sqft
12,436sqft lot
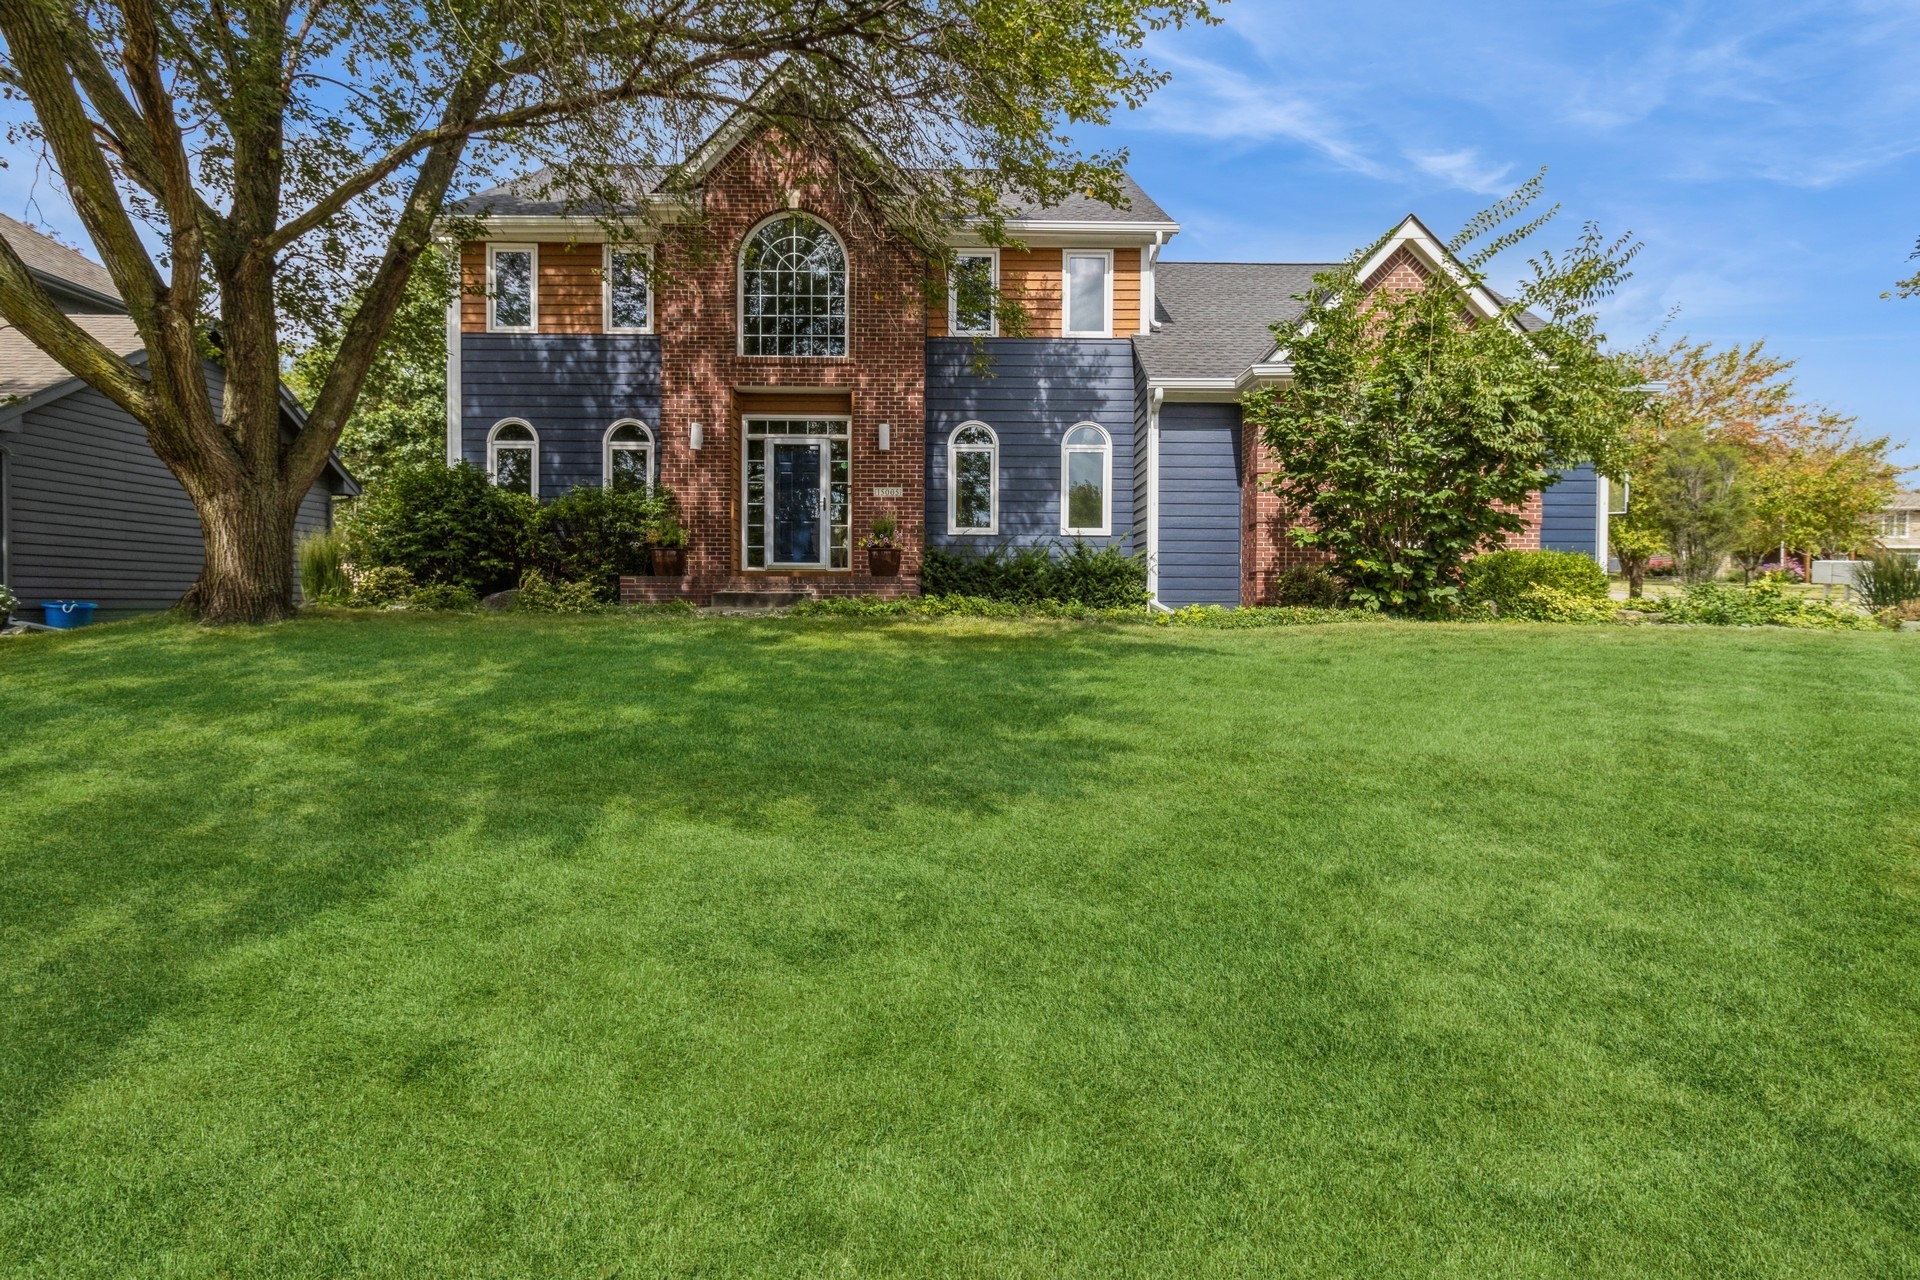
15005 Wildwood Dr, Clive, IA 50325
Member Features
Find Real Estate Bargain!
Full foreclosure details
Home value, equity and ownership info
Find homes priced below market
Get full access with a FREE Account
Already a member?
For Sale
Off Market
Home type
Price / sqft
Year built
Home Details
Welcome to your private retreat in the heart of Clive, nestled within the sought-after Waukee school district. This spacious two-story home offers 4BR 3BA 3GA, providing ample space for family, guests, & entertaining. With over 3, 100 total square feet, including a finished basement, theres room for everyone. Imagine unwinding in your secluded, fully landscaped backyarda peaceful, park-like oasis perfect for relaxation, w/ plumbed firepit & hot tub its ready for outdoor entertaining, The formal dining room sets the stage for elegant dinners, while the open kitchen and cozy, fireplace-lit living room offer the perfect setting for casual evenings with loved ones. Just a short walk is the scenic Greenbelt Trail offers over 100 miles of walking paths, and the updated Eason Elementary is nearby. Wildwood Park, with its playground and 4 pickleball courts, is only a block away, along with a trail leading to Eason Elementary. With quick access to local shops, restaurants, and major conveniences, youll experience the best of both worlds: a serene retreat within a vibrant, connected community. Plus, being in Dallas County means youll enjoy lower taxes than neighboring Polk County. This home offers not just a place to live, but a lifestyle of balance and comfort. Recent updates include a new fence (2023), saltwater hot tub (2023), renovated front (2023) and back steps (2024), new windows (2019), furnace (2018), siding/paint/gutters (2021), and roof (2020). Ready to make it yours
Interior Details
2423
4
4
Has Heating:
Yes
Heating Type:
Forced Air With Air Conditioning
Has Cooling:
Yes
Cooling Type:
Central
Has Fuel:
Yes
Fuel Type:
Gas
Has Basement:
No
Basement Type:
Partial
Has Flooring:
No
Flooring Type:
Carpet
Has Fireplace:
Yes
Fireplace Type:
N/A
Property Details
12436
Yes
No
Type:
Garage, Attached
Location:
N/A
Status:
N/A
Number of Spaces:
2
N/A
N/A
N/A
N/A
N/A
N/A
N/A
Construction Details
Bi-level
Wood
N/A
Gable
Asphalt
Tax History
Year
Amount
Land
Improvement
Percent Change
Assessment
2020
$5,570
$55,000
$253,760
--%
$308,760
2019
$5,506
$55,000
$253,760
--%
$308,760
2018
$5,410
$55,000
$236,180
--%
$291,180
2017
$5,220
$55,000
$236,180
--%
$291,180
2016
$4,972
$50,000
$227,330
--%
$277,330
2014
$4,442
$50,000
$220,890
--%
$270,890
2012
$4,362
$50,000
$209,260
--%
$259,260
2012
$4,362
$47,000
$214,380
--%
$261,380

Average Home Price in 50325
Nearby Properties
Zip Code
Price
Bed
Bath
Sqft
Lot
Sold Date
$400,000
$400,000
4 Beds
2.5 Baths
2,137 Sqft
8,832 Lot (sqft)
Sold 09/29/2026
$415,726
$415,726
3 Beds
2.5 Baths
2,164 Sqft
12,972 Lot (sqft)
Sold 10/06/2026
$430,000
$430,000
4 Beds
3 Baths
2,174 Sqft
10,375 Lot (sqft)
Sold 09/29/2026
$718,207
$718,207
4 Beds
3.25 Baths
2,678 Sqft
37,281 Lot (sqft)
Sold 10/06/2026
$400,000
$400,000
4 Beds
4 Baths
2,423 Sqft
12,436 Lot (sqft)
Sold 10/05/2026
$430,000
$430,000
3 Beds
3 Baths
2,212 Sqft
20,308 Lot (sqft)
Sold 10/05/2026
$373,578
$373,578
4 Beds
3 Baths
2,679 Sqft
12,366 Lot (sqft)
Sold 10/06/2026
$366,155
$366,155
3 Beds
2.75 Baths
2,308 Sqft
8,166 Lot (sqft)
Sold 10/05/2026
Calculators
Mortgage
Mortgage Calculator
Details for 15005 WILDWOOD DR
Property Debt
Foreclosure Contact Details
Similar Homes Nearby
Guides for Wildwood Dr

Dallas real estate market trends continues to be a robust although house prices have fluctuated over the course of the year.


