
Member Features
Find Real Estate Bargain!
Full foreclosure details
Home value, equity and ownership info
Find homes priced below market
Get full access with a FREE Account
Already a member?
$634,900
Listing Price5beds
4baths
2,556sqft
10,890sqft lot
80 Nw Wilder Ct, Waukee, IA 50263
Member Features
Find Real Estate Bargain!
Full foreclosure details
Home value, equity and ownership info
Find homes priced below market
Get full access with a FREE Account
Already a member?
For Sale
Off Market
Home type
Price / sqft
Year built
Home Details
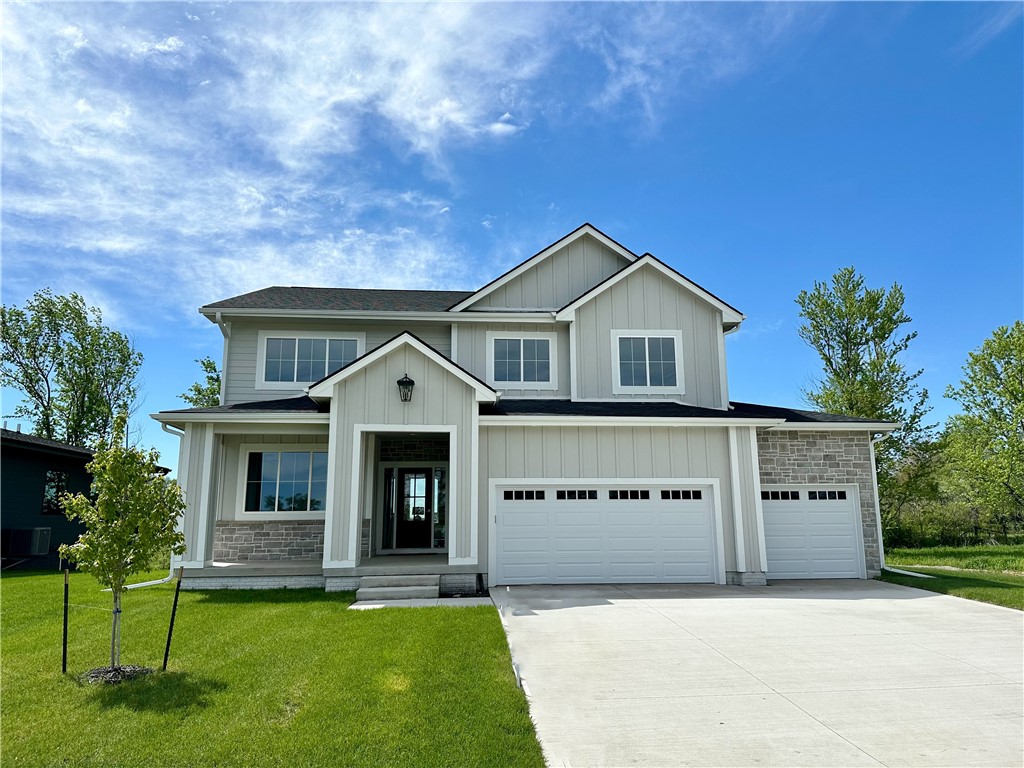
Modern farmhouse two story by Cosgriff Development in Castle Ranch Waukee! Upon entering you'll see the main level office with glass french doors. The large family room offers a stone surround fireplace & plenty of natural light w/ oversized windows. The kitchen features ample cabinetry, accent island, quartz counters, black fixtures, trim built range hood, gas range, kitchen sink w/ window overlooking the yard, large walk in pantry w/ appliance countertop & trim built shelves. Right off the kitchen is the dining space w/ slider to the covered deck to make this perfect for entertaining. The main level is rounded off with a 1/2 bath w/ accent shiplap wall, mudroom w/ built in bench w/ white oak seat, & an oversized garage w/ ~28' third stall plus upgraded belt driven garage door opener motors w/ integrated cameras. Upstairs you'll find the huge primary suite w/ en suite bath including soaking tub/dual vanities/full tile shower w/ frameless shower door/water closet, & walk in closet w/ custom shelving. The 2nd level also has 3 guest rooms, hall bath, & laundry room w/ sink. Outside you'll love the covered deck w/ composite decking & Westbury rail for low maintenance, open patio, large yard w/ mature trees, irrigation, & located on a culdesac for low traffic neighborhood. All of this wrapped up in a location close to Northwest Waukee High School & convenient location to amenities such as Kettlestone, the future Target location,
Interior Details
2556
5
4
Has Heating:
Yes
Heating Type:
Forced Air With Air Conditioning
Has Cooling:
Yes
Cooling Type:
Central
Has Fuel:
Yes
Fuel Type:
Gas
Has Basement:
No
Basement Type:
Partial
Has Flooring:
No
Flooring Type:
N/A
Has Fireplace:
Yes
Fireplace Type:
N/A
Property Details
10890
No
No
Type:
Garage, Attached
Location:
N/A
Status:
N/A
Number of Spaces:
3
No
No
No
No
Yes
No
No
Construction Details
Bi-level
Brick
N/A
Gable
Asphalt
Tax History
Year
Amount
Land
Improvement
Percent Change
Assessment

Average Home Price in 50263
Nearby Properties
Zip Code
Price
Bed
Bath
Sqft
Lot
Sold Date
$594,304
$594,304
4 Beds
3 Baths
2,820 Sqft
12,197 Lot (sqft)
Sold 07/22/2026
$579,908
$579,908
4 Beds
2.5 Baths
2,591 Sqft
17,424 Lot (sqft)
Sold 07/01/2026
$485,902
$485,902
4 Beds
3 Baths
2,700 Sqft
8,712 Lot (sqft)
Sold 06/24/2026
$648,555
$648,555
4 Beds
3.5 Baths
2,643 Sqft
9,148 Lot (sqft)
Sold 05/27/2026
$634,900
$634,900
5 Beds
4 Baths
2,556 Sqft
10,890 Lot (sqft)
Sold 11/02/2026
$502,018
$502,018
4 Beds
3 Baths
2,534 Sqft
10,019 Lot (sqft)
Sold 10/27/2026
$499,900
$499,900
4 Beds
3 Baths
2,402 Sqft
9,583 Lot (sqft)
Sold 10/27/2026
$491,995
$491,995
5 Beds
3 Baths
2,725 Sqft
12,197 Lot (sqft)
Sold 10/13/2026
$485,902
$485,902
4 Beds
3.5 Baths
2,259 Sqft
9,583 Lot (sqft)
Sold 10/26/2026
Calculators
Mortgage
Mortgage Calculator
Details for 80 NW WILDER CT
Property Debt
Foreclosure Contact Details
Similar Homes Nearby


Guides for Wilder Ct

Dallas real estate market trends continues to be a robust although house prices have fluctuated over the course of the year.


