Member Features
Find Real Estate Bargain!
Full foreclosure details
Home value, equity and ownership info
Find homes priced below market
Get full access with a FREE Account
Already a member?
$1,110,567
Listing Price4beds
2.5baths
2,923sqft
10,103sqft lot
3392 Whirlaway Dr, Northbrook, IL 60062
Member Features
Find Real Estate Bargain!
Full foreclosure details
Home value, equity and ownership info
Find homes priced below market
Get full access with a FREE Account
Already a member?
For Sale
Home type
Price / sqft
Year built
Home Details
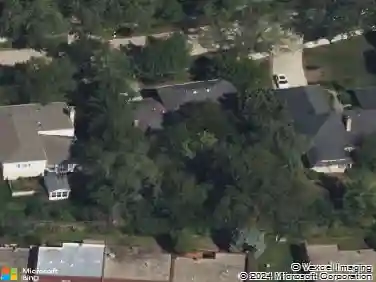
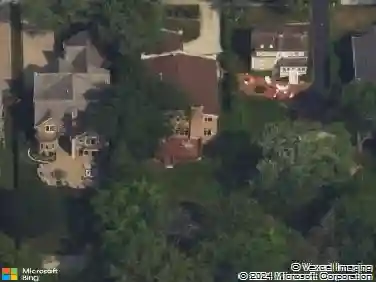
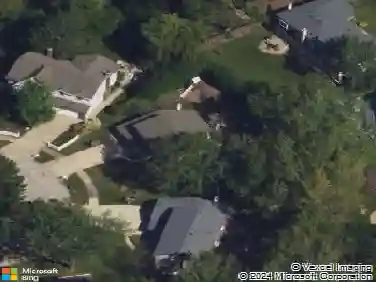
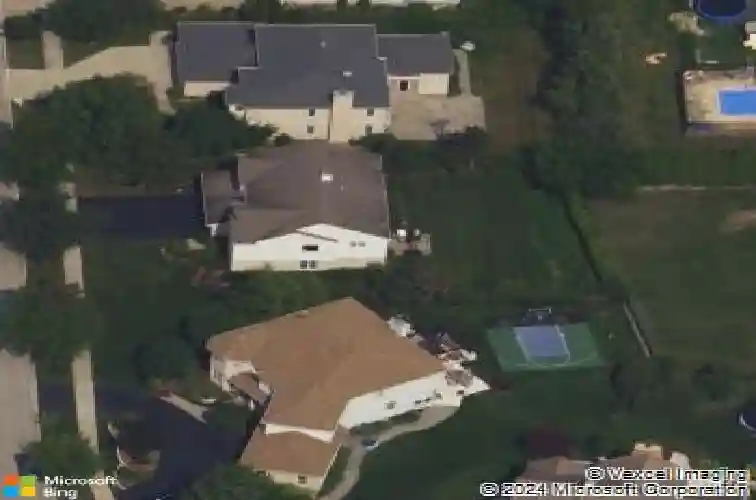
First offering in Stonegate in over two years, presenting a rare opportunity in one of Northbrook's most sought-after newer communities. This original-owner, expanded Neucastle model offers approximately 2,923 square feet of well-designed living space on a premium 85' wide lot, complete with a three-car garage. The foyer opens to a dramatic two-story living and dining room with 18' ceilings, maple flooring, and expansive windows filling the space with natural light. The kitchen and family room are positioned at the rear of the home, connected to the main living space through defined transitions that balance openness with separation. The kitchen features a large island with breakfast bar, granite counters, tall cabinetry, stainless appliances, pantry, and an adjacent eating area with direct access to the patio and backyard. The family room provides a comfortable gathering space centered around a gas fireplace. A private main-level office, laundry room, and powder room add everyday functionality, while nine-foot ceilings throughout the remainder of the first floor enhance the home's overall scale. Upstairs, the primary suite offers a spacious retreat with dual custom walk-in closets and a tastefully updated bath with soaking tub, separate shower, and double vanities. Three additional generously sized bedrooms, each with customized closets, share a hall bath, while the open landing provides a striking overlook to the living and dining rooms below. A full unfinished basement offe
Interior Details
2923
4
2.5
Has Heating:
Yes
Heating Type:
Yes
Has Cooling:
Yes
Cooling Type:
Central
Has Fuel:
No
Fuel Type:
N/A
Has Basement:
No
Basement Type:
Unfinished
Has Flooring:
No
Flooring Type:
N/A
Has Fireplace:
Yes
Fireplace Type:
N/A
Property Details
10103
No
No
Type:
Garage, Attached
Location:
N/A
Status:
N/A
Number of Spaces:
3
N/A
N/A
N/A
N/A
N/A
N/A
N/A
Construction Details
Multi-level
Brick/stone (brick And/or Stone)
N/A
N/A
Asphalt
Tax History
Year
Amount
Land
Improvement
Percent Change
Assessment
2018
$12,372
$10,103
$49,837
--%
$59,940
2017
$12,074
$10,103
$49,837
--%
$59,940
2016
$11,694
$10,103
$49,837
--%
$59,940
2015
$10,322
$8,082
$41,010
--%
$49,092
2014
$11,364
$8,082
$47,206
--%
$55,288
2012
$11,865
$8,840
$53,140
--%
$61,980
2011
$10,897
$8,840
$53,140
--%
$61,980

Average Home Price in 60062
Nearby Properties
Zip Code
Price
Bed
Bath
Sqft
Lot
Sold Date
$1,999,000
$1,999,000
5 Beds
2.5 Baths
3,104 Sqft
24,785 Lot (sqft)
Sold 10/28/2026
$1,055,577
$1,055,577
5 Beds
2.5 Baths
3,192 Sqft
37,425 Lot (sqft)
Sold 09/23/2026
$863,409
$863,409
4 Beds
2.5 Baths
2,616 Sqft
13,736 Lot (sqft)
Sold 07/08/2026
$892,915
$892,915
6 Beds
3.5 Baths
3,280 Sqft
11,974 Lot (sqft)
Sold 05/27/2026
$1,413,768
$1,413,768
2 Beds
2.5 Baths
2,707 Sqft
7,496 Lot (sqft)
Sold 10/26/2026
$1,070,785
$1,070,785
3 Beds
2.5 Baths
2,583 Sqft
11,732 Lot (sqft)
Sold 10/26/2026
$825,000
$825,000
5 Beds
2.5 Baths
2,974 Sqft
9,988 Lot (sqft)
Sold 10/27/2026
$1,110,567
$1,110,567
4 Beds
2.5 Baths
2,923 Sqft
10,103 Lot (sqft)
Sold 10/27/2026
$983,163
3 Beds
2.5 Baths
2,872 Sqft
6,305 Lot (sqft)
Sold 10/13/2026