Member Features
Find Real Estate Bargain!
Full foreclosure details
Home value, equity and ownership info
Find homes priced below market
Get full access with a FREE Account
Already a member?
$1,413,768
Listing Price2beds
2.5baths
2,707sqft
7,496sqft lot
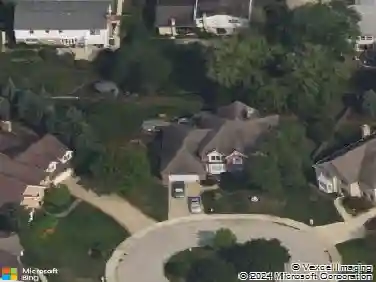
2806 Parkside Cir, Glenview, IL 60026
Member Features
Find Real Estate Bargain!
Full foreclosure details
Home value, equity and ownership info
Find homes priced below market
Get full access with a FREE Account
Already a member?
For Sale
Home type
Price / sqft
Year built
Home Details
**OH CANCELED FOR 05/17, PROPERTY IS UNDER CONTRACT.** The Bordeaux at Parkside of Glenview Offers one-level living...private, professionally landscaped yard & patio, plus low maintenance. The best of both worlds, this enclave of 29 single-family homes in a garden-like Glenview locale. This Bordeaux RANCH features over 2,700 square feet with 4 Bedrooms & 3.5 baths, with a full finished basement for more living space. The spacious owner's suite has 12' tray ceilings, a vast walk-in closet, bath with a private water-closet, 36" dual vanities, separate soaking tub and shower. A butler's pantry is conveniently located between the spectacular tray-ceiling dining room and your "chef's" kitchen. Luxury appointments throughout, the kitchen features a large island and wonderfully convenient walk-in pantry. Upgraded Appliance package features a French Inspired 36" La Cornue Range w/polished Brass Trim, Broan Range Hoodfan, Frigidaire 72" side-by-side refrigerator/freezer & Bosch dishwasher. This Home includes HW floors in main living areas, a fireplace, and a 2-car attached garage. This Parkside of Glenview Bordeaux Ranch features superb construction, trademark attention to detail, top-of-the-line finishes, and upscale appointments at every turn!!
Interior Details
2707
2
2.5
Has Heating:
Yes
Heating Type:
Yes
Has Cooling:
Yes
Cooling Type:
Central
Has Fuel:
No
Fuel Type:
N/A
Has Basement:
No
Basement Type:
N/A
Has Flooring:
No
Flooring Type:
N/A
Has Fireplace:
Yes
Fireplace Type:
N/A
Property Details
7496
No
No
Type:
N/A
Location:
N/A
Status:
N/A
Number of Spaces:
N/A
N/A
N/A
N/A
N/A
N/A
N/A
N/A
Construction Details
N/A
N/A
N/A
N/A
Asphalt
Tax History
Year
Amount
Land
Improvement
Percent Change
Assessment

Average Home Price in 60026
Nearby Properties
Zip Code
Price
Bed
Bath
Sqft
Lot
Sold Date
$863,409
$863,409
4 Beds
2.5 Baths
2,616 Sqft
13,736 Lot (sqft)
Sold 07/08/2026
$980,857
4 Beds
3.5 Baths
2,944 Sqft
10,989 Lot (sqft)
Sold 05/15/2026
$1,413,768
$1,413,768
2 Beds
2.5 Baths
2,707 Sqft
7,496 Lot (sqft)
Sold 10/13/2026
$950,000
$950,000
6 Beds
3.5 Baths
2,828 Sqft
10,211 Lot (sqft)
Sold 10/13/2026
$1,110,567
$1,110,567
4 Beds
2.5 Baths
2,923 Sqft
10,103 Lot (sqft)
Sold 10/18/2026
$1,070,785
$1,070,785
3 Beds
2.5 Baths
2,583 Sqft
11,732 Lot (sqft)
Sold 10/18/2026
$825,000
$825,000
5 Beds
2.5 Baths
2,974 Sqft
9,988 Lot (sqft)
Sold 10/13/2026
$983,163
3 Beds
2.5 Baths
2,872 Sqft
6,305 Lot (sqft)
Sold 10/13/2026