Member Features
Find Real Estate Bargain!
Full foreclosure details
Home value, equity and ownership info
Find homes priced below market
Get full access with a FREE Account
Already a member?
$1,070,785
Listing Price3beds
2.5baths
2,583sqft
11,732sqft lot
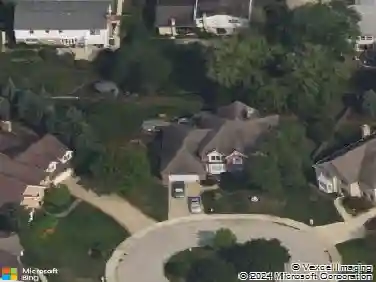
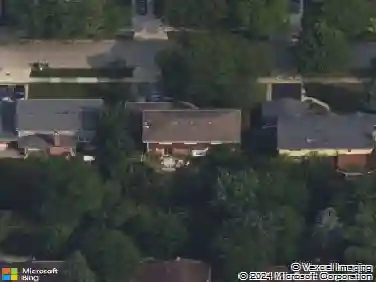
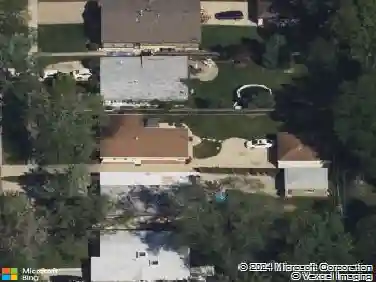
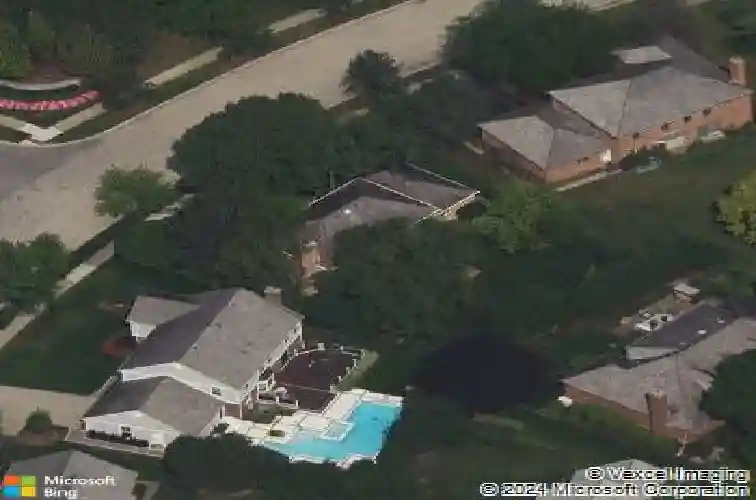
2509 Indian Ridge Dr, Glenview, IL 60026
Member Features
Find Real Estate Bargain!
Full foreclosure details
Home value, equity and ownership info
Find homes priced below market
Get full access with a FREE Account
Already a member?
For Sale
Home type
Price / sqft
Year built
Home Details
Indian Ridge all-brick colonial, beautifully maintained inside and out, with extensive updates and timeless appeal. The center-entry layout offers a classic split living and dining room design, ideal for both everyday living and entertaining. The updated light kitchen features a spacious eating area with a large bay window overlooking the professionally landscaped yard. The family room includes a gas log fireplace and sliding doors that open to a stunning brick paver patio-perfect for indoor-outdoor living. First floor laundry room with access to both the garage and yard adds convenience, along with a nook ideal for a mudroom, office, or pantry. Upstairs you will find four bedrooms including the primary suite with dual closets and updated bath with two persons jacuzzi. Updated second bath with double sink vanity, tub/shower. The finished full basement offers two expansive living areas. Workroom, plus abundant storage. Recent improvements include a new synthetic cedar roof (2024) with snow bars and solar attic fan, new gutters and downspouts. All doors and windows, and updated exterior lighting. In-ground sprinkler system with smart controller, pull-down attic access in both the home and garage. Two-car attached garage with polymer flooring, heater, and utility sink. A whole-house generator, healthy climate humidifier. The custom landscape plan was a three year project by VanZelst Landscape Architects that replaced a majority of the trees and all the front and back landscaping
Interior Details
2583
3
2.5
Has Heating:
Yes
Heating Type:
Yes
Has Cooling:
Yes
Cooling Type:
Central
Has Fuel:
No
Fuel Type:
N/A
Has Basement:
No
Basement Type:
Unfinished
Has Flooring:
No
Flooring Type:
N/A
Has Fireplace:
Yes
Fireplace Type:
N/A
Property Details
11732
No
No
Type:
Garage, Attached
Location:
N/A
Status:
N/A
Number of Spaces:
2
N/A
N/A
N/A
N/A
N/A
N/A
N/A
Construction Details
Multi-level
Brick/stone (brick And/or Stone)
N/A
N/A
Other (not Classified)
Tax History
Year
Amount
Land
Improvement
Percent Change
Assessment
2018
$11,652
$11,732
$44,944
--%
$56,676
2017
$12,704
$11,732
$44,944
--%
$56,676
2016
$11,168
$11,732
$44,944
--%
$56,676
2015
$11,752
$9,385
$43,136
--%
$52,521
2014
$11,440
$9,385
$43,136
--%
$52,521
2012
$11,825
$10,265
$49,929
--%
$60,194
2011
$10,961
$10,265
$49,929
--%
$60,194

Average Home Price in 60026
Nearby Properties
Zip Code
Price
Bed
Bath
Sqft
Lot
Sold Date
$863,409
$863,409
4 Beds
2.5 Baths
2,616 Sqft
13,736 Lot (sqft)
Sold 07/08/2026
$1,413,768
$1,413,768
2 Beds
2.5 Baths
2,707 Sqft
7,496 Lot (sqft)
Sold 10/26/2026
$950,000
$950,000
6 Beds
3.5 Baths
2,828 Sqft
10,211 Lot (sqft)
Sold 10/13/2026
$1,070,785
$1,070,785
3 Beds
2.5 Baths
2,583 Sqft
11,732 Lot (sqft)
Sold 10/26/2026
$899,000
$899,000
4 Beds
2 Baths
2,263 Sqft
20,000 Lot (sqft)
Sold 08/27/2026
$1,110,567
$1,110,567
4 Beds
2.5 Baths
2,923 Sqft
10,103 Lot (sqft)
Sold 10/27/2026
$983,000
3 Beds
4 Baths
2,211 Sqft
7,741 Lot (sqft)
Sold 10/26/2026
$983,163
3 Beds
2.5 Baths
2,872 Sqft
6,305 Lot (sqft)
Sold 10/13/2026