Member Features
Find Real Estate Bargain!
Full foreclosure details
Home value, equity and ownership info
Find homes priced below market
Get full access with a FREE Account
Already a member?
$950,000
Listing Price6beds
3.5baths
2,828sqft
10,211sqft lot
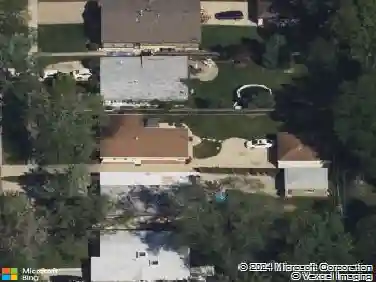
4036 Miller Dr, Glenview, IL 60026
Member Features
Find Real Estate Bargain!
Full foreclosure details
Home value, equity and ownership info
Find homes priced below market
Get full access with a FREE Account
Already a member?
For Sale
Off Market
Home type
Price / sqft
Year built
Home Details
Welcome home to this beautifully maintained 4BR/3.1BA split-level backing directly to Hawthorne Glen Park-a rare combination of space, serenity, and top-rated school access. Located on a quiet, tree-lined street, this home offers an ideal layout for today's lifestyle with multiple living areas, generous bedrooms, and flexible spaces for work, play, or extended family. The main level features a bright living room with gleaming hardwood floors, a formal dining area, and an updated eat-in kitchen with excellent storage. A cozy family room with a gas fireplace opens to a relaxing three-season room-perfect for morning coffee or unwinding with sunset views over the park. Main-level laundry and a convenient powder room add to the ease of everyday living. Upstairs you'll find four spacious bedrooms, including a primary suite with walk-in closet and double-sink bath. The finished lower level expands your living options with two additional bedrooms, a large recreation room, and flexible space ideal for a gym or home office. Step outside to a private fenced yard with a large wood deck overlooking the park-your own peaceful backdrop for entertaining or family time. Recent improvements include a new hot water tank, newer high end windows, HVAC, humidifier, sump pump with battery backup, ADT security system, and in-ground sprinkler system. Kitchen rehabbed about 10 years ago and Roof is about 15 years old. Just minutes to I-94, Metra, shopping, parks, and both O'Hare and Chicago Executive
Interior Details
2828
6
3.5
Has Heating:
Yes
Heating Type:
Yes
Has Cooling:
Yes
Cooling Type:
Central
Has Fuel:
No
Fuel Type:
N/A
Has Basement:
No
Basement Type:
Unfinished
Has Flooring:
No
Flooring Type:
N/A
Has Fireplace:
Yes
Fireplace Type:
N/A
Property Details
10211
No
No
Type:
Garage, Attached
Location:
N/A
Status:
N/A
Number of Spaces:
2
N/A
N/A
N/A
N/A
N/A
N/A
N/A
Construction Details
Multi-level
Brick/stone (brick And/or Stone)
N/A
N/A
Asphalt
Tax History
Year
Amount
Land
Improvement
Percent Change
Assessment
2018
$11,061
$10,466
$38,036
--%
$48,502
2017
$9,956
$10,466
$40,412
--%
$50,878
2016
$10,193
$10,466
$40,412
--%
$50,878
2015
$8,998
$8,424
$32,833
--%
$41,257
2014
$8,756
$8,424
$32,833
--%
$41,257
2012
$9,013
$9,445
$37,528
--%
$46,973
2011
$8,627
$9,445
$38,942
--%
$48,387

Average Home Price in 60026
Nearby Properties
Zip Code
Price
Bed
Bath
Sqft
Lot
Sold Date
$669,737
4 Beds
2.5 Baths
2,496 Sqft
6,860 Lot (sqft)
Sold 09/25/2026
$846,741
$846,741
4 Beds
3.5 Baths
2,667 Sqft
10,000 Lot (sqft)
Sold 09/25/2026
$867,295
$867,295
4 Beds
2.5 Baths
2,616 Sqft
13,736 Lot (sqft)
Sold 07/08/2026
$873,454
$873,454
3 Beds
1.5 Baths
3,106 Sqft
21,534 Lot (sqft)
Sold 06/16/2026
$1,422,780
$1,422,780
2 Beds
2.5 Baths
2,707 Sqft
7,496 Lot (sqft)
Sold 10/26/2026
$872,367
$872,367
4 Beds
2.5 Baths
2,805 Sqft
9,693 Lot (sqft)
Sold 10/27/2026
$1,026,631
$1,026,631
4 Beds
2.5 Baths
2,404 Sqft
10,164 Lot (sqft)
Sold 10/26/2026
$1,039,740
$1,039,740
4 Beds
2.5 Baths
2,894 Sqft
8,693 Lot (sqft)
Sold 10/27/2026
$989,021
$989,021
4 Beds
2.5 Baths
2,498 Sqft
10,032 Lot (sqft)
Sold 10/27/2026