Member Features
Find Real Estate Bargain!
Full foreclosure details
Home value, equity and ownership info
Find homes priced below market
Get full access with a FREE Account
Already a member?
$1,039,740
Listing Price4beds
2.5baths
2,894sqft
8,693sqft lot
4019 Crestwood Dr, Northbrook, IL 60062
Member Features
Find Real Estate Bargain!
Full foreclosure details
Home value, equity and ownership info
Find homes priced below market
Get full access with a FREE Account
Already a member?
For Sale
Home type
Price / sqft
Year built
Home Details
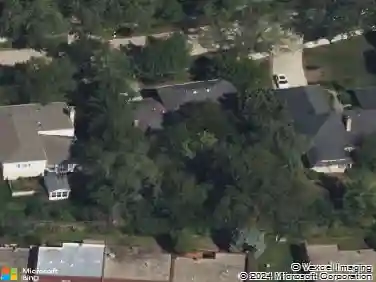
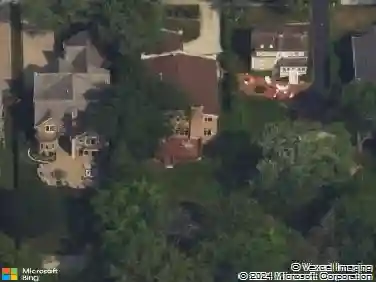
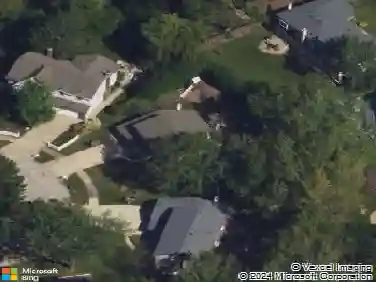
An architect's personal residence - where design isn't surface-level, it's intentional. Set on a quiet cul-de-sac in one of Northbrook's most convenient locations, this is a home where form, function, and livability align in a way you rarely see. From the moment you walk in, the difference is clear. Clean contemporary lines, hardwood flooring throughout, and thoughtfully integrated lighting - fully programmable - create an environment that feels both elevated and effortless. Behind the walls, a whole-home data/IT infrastructure supports how we actually live today. The main level is where this home truly delivers. A seamless flow between the kitchen, eating area, and living room - anchored by a gas fireplace - creates a space that lives as well on a Tuesday night as it does when the house is full. The kitchen is fully renovated with granite counters, a center island, pantry closet, and a complete suite of stainless appliances, all of which convey. Just off the kitchen, a dedicated den with multiple workstations offers a highly functional work-from-home setup without compromising living space. Upstairs, you'll find one of the most sought-after layouts in today's market: five true bedrooms on the same level, all with hardwood floors. No compromises, no conversions. The primary suite is designed as a genuine retreat - heated floors, a double vanity, walk-in closet, and a full-body spray shower. The finished basement extends the flexibility - ideal for a gym, media space, or playr
Interior Details
2894
4
2.5
Has Heating:
Yes
Heating Type:
Yes
Has Cooling:
Yes
Cooling Type:
Central
Has Fuel:
No
Fuel Type:
N/A
Has Basement:
No
Basement Type:
Unfinished
Has Flooring:
No
Flooring Type:
N/A
Has Fireplace:
Yes
Fireplace Type:
N/A
Property Details
8693
No
No
Type:
Garage, Attached
Location:
N/A
Status:
N/A
Number of Spaces:
2
N/A
N/A
N/A
N/A
N/A
N/A
N/A
Construction Details
Multi-level
Brick/stone (brick And/or Stone)
N/A
N/A
Asphalt
Tax History
Year
Amount
Land
Improvement
Percent Change
Assessment
2018
$11,890
$8,910
$46,659
--%
$55,569
2017
$11,599
$8,910
$46,659
--%
$55,569
2016
$11,181
$8,910
$46,659
--%
$55,569
2015
$9,783
$7,171
$37,459
--%
$44,630
2014
$9,520
$7,171
$37,459
--%
$44,630
2012
$8,759
$8,041
$37,680
--%
$45,721
2011
$8,131
$8,041
$37,680
--%
$45,721

Average Home Price in 60062
Nearby Properties
Zip Code
Price
Bed
Bath
Sqft
Lot
Sold Date
$731,560
4 Beds
2.5 Baths
2,496 Sqft
6,860 Lot (sqft)
Sold 09/25/2026
$863,274
$863,274
4 Beds
3.5 Baths
2,667 Sqft
10,000 Lot (sqft)
Sold 09/25/2026
$869,594
$869,594
3 Beds
1.5 Baths
3,106 Sqft
21,534 Lot (sqft)
Sold 06/16/2026
$868,458
$868,458
4 Beds
2.5 Baths
2,805 Sqft
9,693 Lot (sqft)
Sold 10/27/2026
$4,200,000
$4,200,000
4 Beds
4 Baths
2,498 Sqft
10,164 Lot (sqft)
Sold 10/27/2026
$825,000
$825,000
5 Beds
2.5 Baths
2,974 Sqft
9,988 Lot (sqft)
Sold 10/27/2026
$1,182,805
$1,182,805
4 Beds
2.5 Baths
2,685 Sqft
10,812 Lot (sqft)
Sold 10/27/2026
$984,589
$984,589
4 Beds
2.5 Baths
2,498 Sqft
10,032 Lot (sqft)
Sold 10/27/2026
$798,000
$798,000
4 Beds
3 Baths
2,498 Sqft
10,296 Lot (sqft)
Sold 10/13/2026