Member Features
Find Real Estate Bargain!
Full foreclosure details
Home value, equity and ownership info
Find homes priced below market
Get full access with a FREE Account
Already a member?
$442,000
Listing Price4beds
2baths
3,168sqft
10,890sqft lot
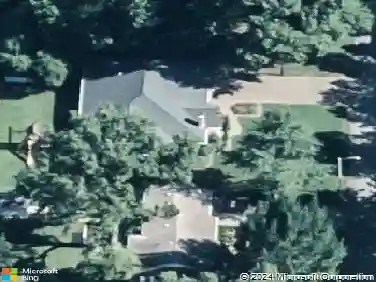
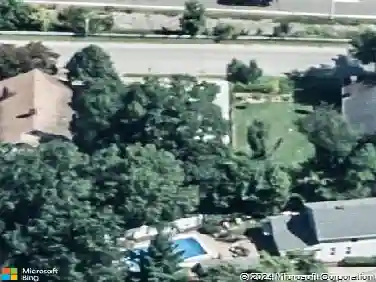
2503 Wheaton Dr, Evansville, IN 47725
Member Features
Find Real Estate Bargain!
Full foreclosure details
Home value, equity and ownership info
Find homes priced below market
Get full access with a FREE Account
Already a member?
For Sale
Home type
Price / sqft
Year built
Home Details
Welcome to this beautifully updated home in the desirable Windemere Farms neighborhood in McCutchanville! Offering 4 bedrooms, 2.5 baths, and thoughtfully designed living space, this home blends comfort, style, and functionality. Step inside to a stunning two-story foyer that sets the tone for the rest of the home. The great room is warm and inviting with a cozy fireplace and custom built-insperfect for everyday living or entertaining. The updated kitchen features a stainless steel slide in range, striking quartz countertops, stylish tile backsplash, center island, and a spacious walk-in pantry. The bright eat-in area is filled with natural light and showcases a charming picture window. The main-level owner's suite offers a relaxing retreat with a tray ceiling, dual vanity, separate shower, corner whirlpool tub, and a generously sized walk-in closet. You'll also find a formal dining room with elegant wainscoting, a private office with vaulted ceilings and French doors, plus a convenient back hall with cubbies leading to the laundry room with added shelving. Upstairs includes additional bedrooms with built-in shelving and customized closets, along with a spacious bonus room featuring a cozy window bench and access to a walk-in attic for extra storage. Step outside to enjoy the privacy-fenced backyard, complete with a deck featuring a pergolaperfect for relaxing or entertainingand a fire pit area ideal for evenings with family and friends. Recent updates include: new roof
Interior Details
3168
4
2
Has Heating:
Yes
Heating Type:
Central
Has Cooling:
Yes
Cooling Type:
Central
Has Fuel:
No
Fuel Type:
N/A
Has Basement:
No
Basement Type:
No Basement
Has Flooring:
No
Flooring Type:
N/A
Has Fireplace:
Yes
Fireplace Type:
N/A
Property Details
10890
No
No
Type:
Garage, Attached
Location:
N/A
Status:
N/A
Number of Spaces:
3
N/A
N/A
N/A
N/A
N/A
N/A
N/A
Construction Details
N/A
N/A
N/A
N/A
Asphalt
Tax History
Year
Amount
Land
Improvement
Percent Change
Assessment
2019
$3,384
$25,300
$280,200
--%
$305,500
2019
$3,384
$25,300
$286,100
--%
$311,400
2018
$3,358
$25,300
$282,400
--%
$307,700
2017
$3,401
$25,300
$284,400
--%
$309,700
2016
$3,126
$25,300
$265,300
--%
$290,600

Average Home Price in 47725
Nearby Properties
Zip Code
Price
Bed
Bath
Sqft
Lot
Sold Date
$457,361
5 Beds
3 Baths
3,506 Sqft
12,197 Lot (sqft)
Sold 10/26/2026
$528,207
4 Beds
3.5 Baths
3,414 Sqft
16,988 Lot (sqft)
Sold 10/26/2026
$442,000
$442,000
4 Beds
2 Baths
3,168 Sqft
10,890 Lot (sqft)
Sold 10/26/2026
$432,000
4 Beds
4 Baths
2,750 Sqft
12,632 Lot (sqft)
Sold 10/26/2026
$450,000
$450,000
4 Beds
3 Baths
2,761 Sqft
11,352 Lot (sqft)
Sold 10/13/2026