Member Features
Find Real Estate Bargain!
Full foreclosure details
Home value, equity and ownership info
Find homes priced below market
Get full access with a FREE Account
Already a member?
$450,000
Listing Price4beds
3baths
2,761sqft
11,352sqft lot
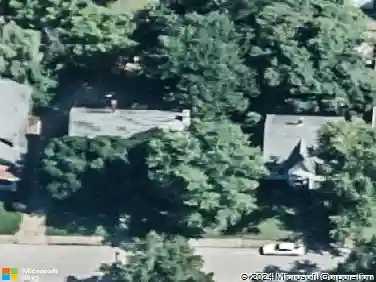
8910 Pierce Dr, Evansville, IN 47725
Member Features
Find Real Estate Bargain!
Full foreclosure details
Home value, equity and ownership info
Find homes priced below market
Get full access with a FREE Account
Already a member?
For Sale
Off Market
Home type
Price / sqft
Year built
Home Details
Welcome to Windemere Farms, where charm meets functionality in this beautifully maintained 4-bedroom, 3-bath home nestled on a partially wooded 0.26-acre lot. Great Room: Luxury Vinyl Planked flooring throughout, tray ceiling, and a cozy gas-log fireplace Kitchen: Eat-in with granite countertops, crown-topped cabinetry with custom lighting, breakfast bar, stainless appliances and access to formal dining Sunroom: Cathedral ceiling with panoramic backyard views Primary Suite: Main-floor with tray ceiling, walk-in shower, garden tub with travertine tile, walk in closet and twin sink vanity Bonus Room: Upstairs with built-in shelving and cabinets, PLUS a fourth bedroom and full bath! Outdoor Living: Open patio with brand new insulated patio awning, yard barn, adorable pet fence and paved walkway, Private back yard, perfect for entertaining!
Interior Details
2761
4
3
Has Heating:
Yes
Heating Type:
Central
Has Cooling:
Yes
Cooling Type:
Central
Has Fuel:
No
Fuel Type:
N/A
Has Basement:
No
Basement Type:
No Basement
Has Flooring:
No
Flooring Type:
N/A
Has Fireplace:
Yes
Fireplace Type:
N/A
Property Details
11352
No
No
Type:
Garage, Attached
Location:
N/A
Status:
N/A
Number of Spaces:
2
N/A
N/A
N/A
N/A
N/A
N/A
N/A
Construction Details
N/A
N/A
N/A
N/A
Asphalt
Tax History
Year
Amount
Land
Improvement
Percent Change
Assessment
2019
$2,830
$34,100
$242,400
--%
$276,500
2019
$2,830
$34,100
$228,300
--%
$262,400
2018
$2,898
$34,100
$230,800
--%
$264,900
2017
$2,872
$34,100
$229,900
--%
$264,000
2016
$2,864
$34,100
$235,400
--%
$269,500

Average Home Price in 47725
Nearby Properties
Zip Code
Price
Bed
Bath
Sqft
Lot
Sold Date
$403,188
3 Beds
3 Baths
2,460 Sqft
14,375 Lot (sqft)
Sold 09/10/2026
$380,404
4 Beds
2.5 Baths
2,418 Sqft
11,761 Lot (sqft)
Sold 10/26/2026
$349,235
$349,235
4 Beds
3 Baths
2,369 Sqft
9,620 Lot (sqft)
Sold 10/26/2026
$442,000
$442,000
4 Beds
2 Baths
3,168 Sqft
10,890 Lot (sqft)
Sold 10/26/2026
$950,000
4 Beds
3 Baths
2,657 Sqft
126,324 Lot (sqft)
Sold 10/27/2026
$432,000
4 Beds
4 Baths
2,750 Sqft
12,632 Lot (sqft)
Sold 10/26/2026
$447,500
$447,500
4 Beds
2.5 Baths
2,468 Sqft
12,197 Lot (sqft)
Sold 10/26/2026
$560,000
3 Beds
2.5 Baths
2,916 Sqft
20,038 Lot (sqft)
Sold 10/26/2026