Member Features
Find Real Estate Bargain!
Full foreclosure details
Home value, equity and ownership info
Find homes priced below market
Get full access with a FREE Account
Already a member?
$534,357
Listing Price5beds
2.5baths
2,532sqft
8,276sqft lot
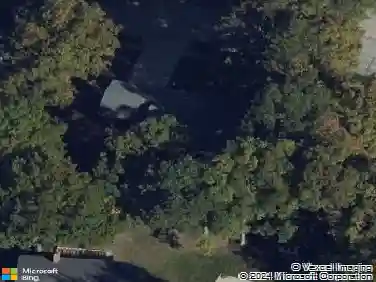
519 Wetherby Terrace Dr, Ballwin, MO 63021
Member Features
Find Real Estate Bargain!
Full foreclosure details
Home value, equity and ownership info
Find homes priced below market
Get full access with a FREE Account
Already a member?
For Sale
Off Market
Home type
Price / sqft
Year built
Home Details
Nestled at 519 Wetherby Terrace Dr this single-family residence stands as a testament to enduring quality that's been truly taken care of in every aspect of the home. This property awaits its next chapter. With five bedrooms, this home provides ample space for rest and rejuvenation. Imagine each room tailored to your specific needs, whether a tranquil sleeping space or a vibrant area for hobbies. This property offers a solid foundation for creating lasting memories. The family room has newer carpet ,bay window, built in bookshelves and a cozy gas fireplace. Kitchen has been updated with granite counters, stainless steel appliances, bay window, hardwood floors and neutral backsplash. Breakfast room off the kitchen leads to a beautiful deck that overlooks an amazing backyard w lots of trees and common ground for absolute privacy. Dining Room/Living Room combo is great for entertaining with gleaming hardwood floors. Master bedroom also has a bay window, his and hers closets. Masterbath has separate bath tub and shower with newer floors. L.L. walk out has ruff in plumbing and a window waiting for your final touches. Zoned heating and cooling w 2 humidifiers is rare for this size of home. Other features include Roof in 2023, aggregate patio, decorative flagstone landscaping, fenced backyard, decorative stone mailbox, custom closet organizers all in Rockwood schools! Desirable location and great curb appeal make this home very special!
Interior Details
2532
5
2.5
Has Heating:
Yes
Heating Type:
Yes
Has Cooling:
Yes
Cooling Type:
Central
Has Fuel:
Yes
Fuel Type:
Electric
Has Basement:
No
Basement Type:
Full
Has Flooring:
No
Flooring Type:
N/A
Has Fireplace:
Yes
Fireplace Type:
N/A
Property Details
8276
Yes
Yes
Type:
Garage, Attached
Location:
N/A
Status:
N/A
Number of Spaces:
2
No
No
No
No
Yes
No
No
Construction Details
Conventional
Aluminum/vinyl
N/A
N/A
N/A
Tax History
Year
Amount
Land
Improvement
Percent Change
Assessment
2020
$4,696
$18,870
$41,080
--%
$59,950
2019
$4,715
$18,870
$41,080
--%
$59,950
2018
$4,460
$14,160
$39,290
--%
$53,450
2017
$4,354
$14,160
$39,290
--%
$53,450
2016
$4,094
$14,160
$34,160
--%
$48,320
2014
$4,014
$9,230
$37,920
--%
$47,150
2013
$3,959
$9,230
$37,920
--%
$47,150
2012
$3,925
$9,600
$39,770
--%
$49,370

Average Home Price in 63021
Nearby Properties
Zip Code
Price
Bed
Bath
Sqft
Lot
Sold Date
$690,127
4 Beds
3.5 Baths
2,874 Sqft
12,632 Lot (sqft)
Sold 10/27/2026
$495,000
$495,000
4 Beds
4 Baths
2,564 Sqft
7,405 Lot (sqft)
Sold 10/12/2026
$525,223
4 Beds
3.5 Baths
2,720 Sqft
10,454 Lot (sqft)
Sold 10/26/2026
$476,510
$476,510
4 Beds
2.5 Baths
2,438 Sqft
8,712 Lot (sqft)
Sold 10/27/2026
$515,708
$515,708
4 Beds
3 Baths
2,508 Sqft
9,148 Lot (sqft)
Sold 10/26/2026
$525,000
$525,000
4 Beds
2.5 Baths
2,543 Sqft
9,148 Lot (sqft)
Sold 10/26/2026
$425,000
3 Beds
3 Baths
2,586 Sqft
8,712 Lot (sqft)
Sold 07/10/2025
$534,357
5 Beds
2.5 Baths
2,532 Sqft
8,276 Lot (sqft)
Sold 10/27/2026
$529,000
$529,000
5 Beds
3 Baths
2,158 Sqft
10,890 Lot (sqft)
Sold 09/29/2026