Member Features
Find Real Estate Bargain!
Full foreclosure details
Home value, equity and ownership info
Find homes priced below market
Get full access with a FREE Account
Already a member?
$529,000
Listing Price5beds
3baths
2,158sqft
10,890sqft lot
1562 Buckhurst Ct, Ballwin, MO 63021
Member Features
Find Real Estate Bargain!
Full foreclosure details
Home value, equity and ownership info
Find homes priced below market
Get full access with a FREE Account
Already a member?
For Sale
Off Market
Home type
Price / sqft
Year built
Home Details
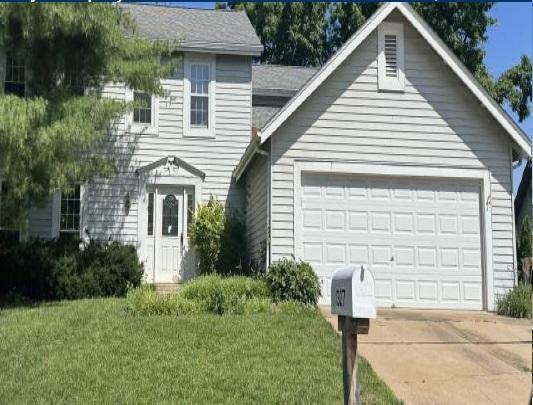
Beautiful 5 bed 3 bath atrium ranch! Step inside to find stunning vaulted ceilings, new light fixtures, gleaming hardwoods, & modern updates throughout. The formal dining room opens to a sunny living room with gas fireplace. Updated kitchen offers granite counters, stone tile backsplash, updated stainless steel appliances, breakfast bar & cozy breakfast room with bay walk out. Primary bedroom suite is a dream with massive walk in closet & updated en suite with large vanity, soaking tub, & walk in shower. 2 additional bedrooms & 2nd full bath round out the main level. Lower level offers enormous recreation room with wired speaker system, 4th & 5th bedrooms, 3rd full bath & huge exercise room that would make for a fantastic game or play room as well! Sip your morning coffee on the large deck or fantastic patio overlooking lush greenery. Other features include main floor laundry, new furnace, newly finished 2 car garage, new professional landscaping & seller just installed new roof. WOW!
Interior Details
2158
5
3
Has Heating:
Yes
Heating Type:
Yes
Has Cooling:
Yes
Cooling Type:
Central
Has Fuel:
Yes
Fuel Type:
Electric
Has Basement:
No
Basement Type:
Full
Has Flooring:
No
Flooring Type:
N/A
Has Fireplace:
Yes
Fireplace Type:
N/A
Property Details
10890
Yes
Yes
Type:
Garage, Attached
Location:
N/A
Status:
N/A
Number of Spaces:
2
No
No
No
No
Yes
No
No
Construction Details
Ranch
Aluminum/vinyl
N/A
N/A
N/A
Tax History
Year
Amount
Land
Improvement
Percent Change
Assessment
2020
$5,435
$21,850
$47,580
--%
$69,430
2019
$5,456
$21,850
$47,580
--%
$69,430
2018
$5,095
$16,400
$44,710
--%
$61,110
2017
$4,974
$16,400
$44,710
--%
$61,110
2016
$5,046
$16,400
$43,230
--%
$59,630
2014
$4,502
$11,210
$41,720
--%
$52,930
2013
$4,445
$11,210
$41,720
--%
$52,930
2012
$4,428
$11,130
$44,610
--%
$55,740

Average Home Price in 63021
Nearby Properties
Zip Code
Price
Bed
Bath
Sqft
Lot
Sold Date
$444,003
4 Beds
2.5 Baths
2,040 Sqft
7,841 Lot (sqft)
Sold 08/03/2026
$476,705
$476,705
4 Beds
2.5 Baths
2,438 Sqft
8,712 Lot (sqft)
Sold 10/27/2026
$424,900
$424,900
3 Beds
2.5 Baths
1,928 Sqft
7,405 Lot (sqft)
Sold 10/27/2026
$491,158
$491,158
4 Beds
2.5 Baths
2,212 Sqft
7,841 Lot (sqft)
Sold 10/27/2026
$529,000
$529,000
5 Beds
3 Baths
2,158 Sqft
10,890 Lot (sqft)
Sold 09/29/2026