
Member Features
Find Real Estate Bargain!
Full foreclosure details
Home value, equity and ownership info
Find homes priced below market
Get full access with a FREE Account
Already a member?
$495,000
Listing Price4beds
4baths
2,564sqft
7,405sqft lot
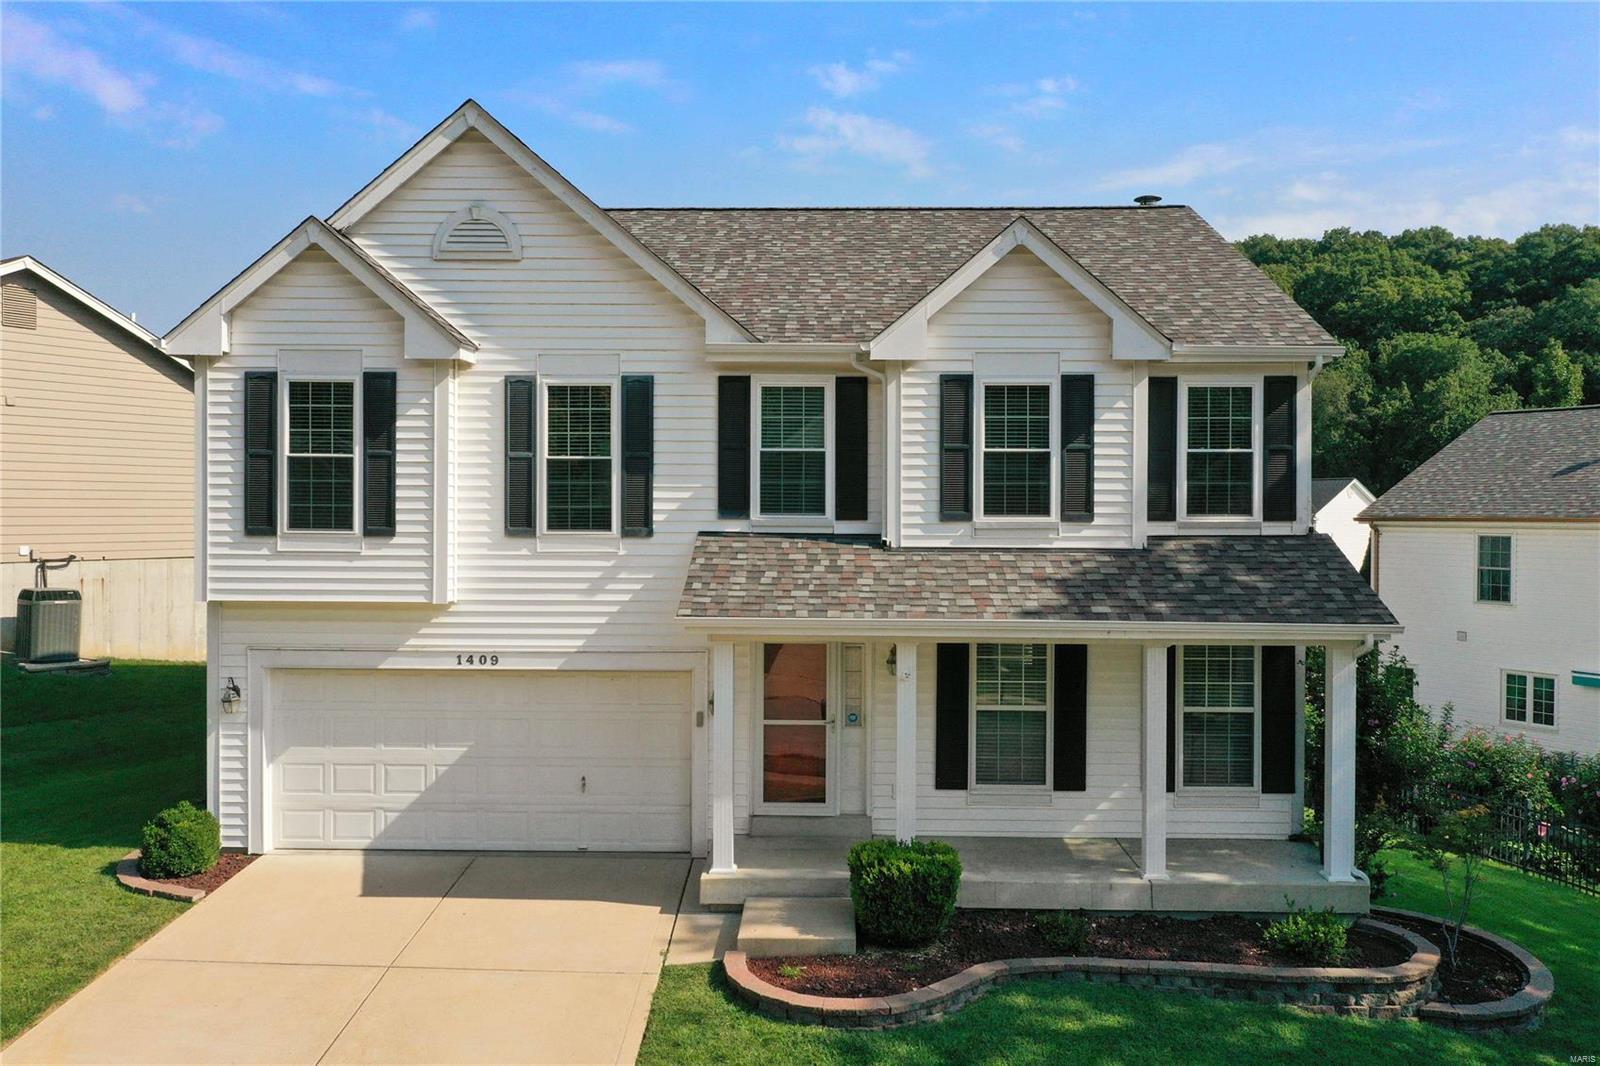
1409 Buckhurst Ct, Ballwin, MO 63021
Member Features
Find Real Estate Bargain!
Full foreclosure details
Home value, equity and ownership info
Find homes priced below market
Get full access with a FREE Account
Already a member?
For Sale
Off Market
Home type
Price / sqft
Year built
Home Details
This stunning home in the Rockwood School district is ready for new owners. The home has been meticulously maintained and includes, brand new LVP flooring on main level, updated systems, new roof/gutters 2023, updated kitchen with abundant cabinet space, under cabinet lighting, appliances, whole house surge protector, newly renovated primary bathroom, hall bath and powder room, additional insulation in the attic for energy efficiency and so much more. All four bedrooms are generously sized and have walk-in closets for plenty of storage. The finished basement includes a large storage area, full bath, wet bar, huge rec area, and a theater area with a projection system that stays with the home. All appliances, including water softener, will stay for the new owners to enjoy. Sellers are also including a HSA 7-Star home warranty. Showings start 9/5.
Interior Details
2564
4
4
Has Heating:
Yes
Heating Type:
Yes
Has Cooling:
Yes
Cooling Type:
Central
Has Fuel:
Yes
Fuel Type:
Electric
Has Basement:
No
Basement Type:
Full
Has Flooring:
No
Flooring Type:
N/A
Has Fireplace:
Yes
Fireplace Type:
N/A
Property Details
7405
Yes
Yes
Type:
Garage, Attached
Location:
N/A
Status:
N/A
Number of Spaces:
1
No
No
No
No
Yes
No
No
Construction Details
Conventional
Aluminum/vinyl
N/A
N/A
N/A
Tax History
Year
Amount
Land
Improvement
Percent Change
Assessment
2020
$4,833
$18,580
$43,130
--%
$61,710
2019
$4,853
$18,580
$43,130
--%
$61,710
2018
$4,929
$13,950
$45,160
--%
$59,110
2017
$4,812
$13,950
$45,160
--%
$59,110
2016
$4,451
$13,950
$38,610
--%
$52,560
2013
$4,106
$9,080
$39,820
--%
$48,900
2013
$4,106
$9,080
$39,820
--%
$48,900
2012
$4,106
$8,890
$42,770
--%
$51,660

Average Home Price in 63021
Nearby Properties
Zip Code
Price
Bed
Bath
Sqft
Lot
Sold Date
$495,000
$495,000
4 Beds
4 Baths
2,564 Sqft
7,405 Lot (sqft)
Sold 09/29/2026
$525,223
4 Beds
3.5 Baths
2,720 Sqft
10,454 Lot (sqft)
Sold 10/05/2026
$476,510
$476,510
4 Beds
2.5 Baths
2,438 Sqft
8,712 Lot (sqft)
Sold 10/06/2026
$515,708
$515,708
4 Beds
3 Baths
2,508 Sqft
9,148 Lot (sqft)
Sold 10/05/2026
$525,000
$525,000
4 Beds
2.5 Baths
2,543 Sqft
9,148 Lot (sqft)
Sold 10/05/2026
$491,049
$491,049
4 Beds
2.5 Baths
2,212 Sqft
7,841 Lot (sqft)
Sold 10/06/2026
$534,357
5 Beds
2.5 Baths
2,532 Sqft
8,276 Lot (sqft)
Sold 10/06/2026




