Member Features
Find Real Estate Bargain!
Full foreclosure details
Home value, equity and ownership info
Find homes priced below market
Get full access with a FREE Account
Already a member?
$487,881
Listing Price4beds
3.5baths
2,979sqft
65,340sqft lot
53 Westmont St, West Hartford, CT 06117
Member Features
Find Real Estate Bargain!
Full foreclosure details
Home value, equity and ownership info
Find homes priced below market
Get full access with a FREE Account
Already a member?
For Sale
Home type
Price / sqft
Year built
Home Details
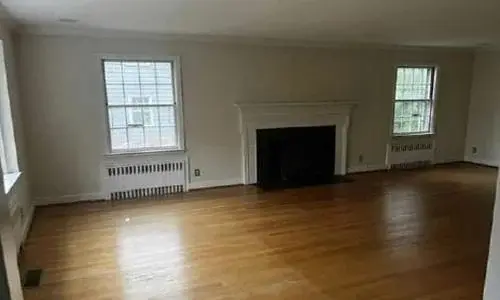
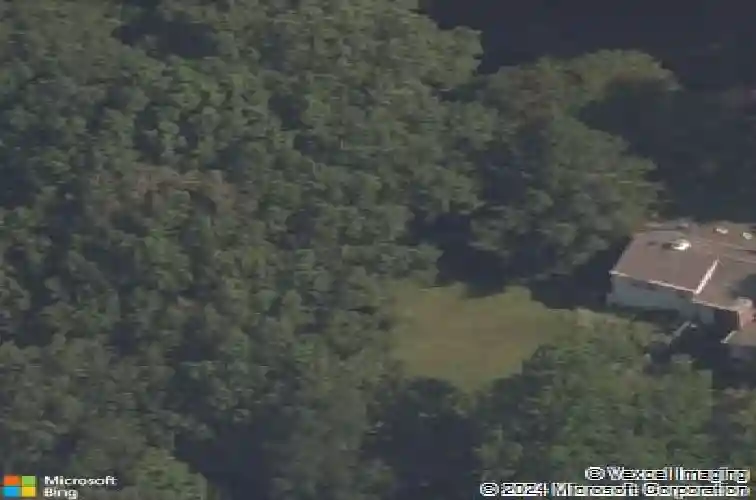
Highest and best due Tuesday 3/31/26 no later than 5pm. Located on a rare, 1.5-acre lot in one of West Hartford's most desirable neighborhoods, 53 Westmont offers an exceptional blend of space, privacy, and flexibility. The expansive, level yard opens the door to endless possibilities, host summer gatherings, cool off in the in ground pool, garden, or simply relax in your own peaceful outdoor retreat. A beautifully designed bluestone patio with specimen plantings enhances the setting, creating a natural extension of the home's living space. Positioned perfectly on the lot and tucked along a private lane west of Mountain Road, this four-bedroom home is thoughtfully designed to connect indoor living with the surrounding landscape. Inside, a warm mid-century modern aesthetic is complemented by finished oak hardwood floors throughout. The gracious 20x20 family room is a true centerpiece, featuring full-height windows, soaring 9 ft ceilings, and a striking stone hearth that adds both character and comfort. The open kitchen and family room layout flows effortlessly, while a spacious living room, dining room, and a sunroom wrapped in three walls of windows provide light-filled spaces to relax and entertain year-round. Upstairs, the main staircase leads to generously sized bedrooms and two full baths, offering flexibility to create a primary suite tailored to your needs.
Interior Details
2979
4
3.5
Has Heating:
Yes
Heating Type:
Forced Air With Air Conditioning
Has Cooling:
Yes
Cooling Type:
N/A
Has Fuel:
Yes
Fuel Type:
Oil
Has Basement:
No
Basement Type:
Basement (unspecified)
Has Flooring:
No
Flooring Type:
N/A
Has Fireplace:
Yes
Fireplace Type:
N/A
Property Details
65340
No
No
Type:
Garage, Attached
Location:
N/A
Status:
N/A
Number of Spaces:
1
N/A
N/A
N/A
N/A
N/A
N/A
N/A
Construction Details
Cape Cod
Aluminum/vinyl
N/A
Gable
Shingle
Tax History
Year
Amount
Land
Improvement
Percent Change
Assessment
2020
$14,337
$131,180
$211,820
--%
$343,000
2019
$14,337
$131,180
$211,820
--%
$343,000
2018
$14,063
$131,180
$211,820
--%
$343,000
2017
$14,077
$131,180
$211,820
--%
$343,000
2016
$13,845
$129,780
$220,640
--%
$350,420
2014
$13,095
$129,780
$220,640
--%
$350,420
2011
$12,720
$129,780
$220,640
--%
$350,420

Average Home Price in 06117
Nearby Properties
Zip Code
Price
Bed
Bath
Sqft
Lot
Sold Date
$917,205
5 Beds
2.5 Baths
2,832 Sqft
16,988 Lot (sqft)
Sold 09/01/2026
$1,070,458
$1,070,458
4 Beds
3.5 Baths
2,891 Sqft
20,909 Lot (sqft)
Sold 07/30/2026
$967,460
3 Beds
3.5 Baths
3,060 Sqft
25,700 Lot (sqft)
Sold 10/26/2026
$822,594
4 Beds
2.5 Baths
2,538 Sqft
25,265 Lot (sqft)
Sold 10/26/2026
$933,950
4 Beds
4.5 Baths
2,931 Sqft
17,860 Lot (sqft)
Sold 10/26/2026
$883,727
$883,727
5 Beds
2.5 Baths
3,021 Sqft
26,136 Lot (sqft)
Sold 10/27/2026
$579,712
3 Beds
2.5 Baths
2,567 Sqft
13,939 Lot (sqft)
Sold 10/27/2026
$487,881
4 Beds
3.5 Baths
2,979 Sqft
65,340 Lot (sqft)
Sold 10/27/2026
$825,943
4 Beds
3.5 Baths
2,881 Sqft
13,068 Lot (sqft)
Sold 10/27/2026