Member Features
Find Real Estate Bargain!
Full foreclosure details
Home value, equity and ownership info
Find homes priced below market
Get full access with a FREE Account
Already a member?
$929,796
Listing Price4beds
4.5baths
2,931sqft
17,860sqft lot
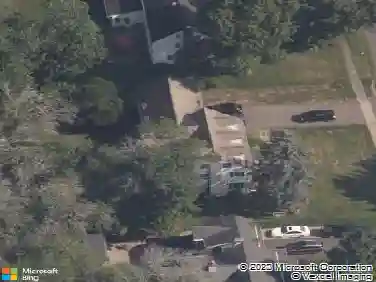
30 Fox Chase Ln, West Hartford, CT 06107
Member Features
Find Real Estate Bargain!
Full foreclosure details
Home value, equity and ownership info
Find homes priced below market
Get full access with a FREE Account
Already a member?
For Sale
Home type
Price / sqft
Year built
Home Details
Spacious, oversized Classic Cape Cod home on quiet street in sought after neighborhood. This 4 BR/4.1 Bath home features a bright and open floor plan with hardwood floors throughout. The gracious, two story foyer leads to the sunken living room with fireplace and large bay window. Adjacent is the formal dining area with charming wainscotting and built in cabinetry. The kitchen features granite counters, gas cooktop, double ovens and Subzero refrigerator; and opens to a casual dining area and cozy family room with fireplace and built ins. Sliders lead to an enormous screened porch with stone tile flooring and skylights, the perfect space for outdoor entertaining and relaxation. The home has a first floor primary suite with ensuite bath and double closets. Also on the main level are a home office/den with built ins, a half bath for guests and laundry. Upstairs are three spacious bedrooms, two full baths and plenty of closet space for ample storage. The lower level of the home features a large family/rec room with fireplace, wet bar and climate controlled wine cellar. There is also a small bonus room with built ins that is a great space for hobbies/home projects, as well as a full bath and two large walk in closets. Outside, the back yard is a lush and private oasis, with a heated Gunite pool and spa, stone terrace and level lawn area for play. Convenient to Bugbee Elementary and a short drive to West Hartford Center, this home has it all! Don't miss this wonderful opportunity!
Interior Details
2931
4
4.5
Has Heating:
Yes
Heating Type:
Forced Air With Air Conditioning
Has Cooling:
Yes
Cooling Type:
N/A
Has Fuel:
Yes
Fuel Type:
Gas
Has Basement:
No
Basement Type:
Finished
Has Flooring:
No
Flooring Type:
N/A
Has Fireplace:
Yes
Fireplace Type:
N/A
Property Details
17860
No
No
Type:
Garage, Attached
Location:
N/A
Status:
N/A
Number of Spaces:
1
N/A
N/A
N/A
N/A
N/A
N/A
N/A
Construction Details
Cape Cod
Wood Siding
N/A
Gable
Shingle
Tax History
Year
Amount
Land
Improvement
Percent Change
Assessment
2020
$19,089
$118,580
$338,100
--%
$456,680
2019
$19,089
$118,580
$338,100
--%
$456,680
2018
$18,724
$118,580
$338,100
--%
$456,680
2017
$18,742
$118,580
$338,100
--%
$456,680
2016
$17,900
$123,200
$329,840
--%
$453,040
2014
$16,930
$123,200
$329,840
--%
$453,040
2011
$16,445
$123,200
$329,840
--%
$453,040

Average Home Price in 06107
Nearby Properties
Zip Code
Price
Bed
Bath
Sqft
Lot
Sold Date
$978,662
5 Beds
2.5 Baths
2,832 Sqft
16,988 Lot (sqft)
Sold 09/01/2026
$1,198,463
$1,198,463
5 Beds
2.5 Baths
3,100 Sqft
13,068 Lot (sqft)
Sold 10/13/2026
$1,101,400
$1,101,400
4 Beds
3.5 Baths
2,881 Sqft
13,504 Lot (sqft)
Sold 10/18/2026
$971,657
4 Beds
3.5 Baths
2,979 Sqft
65,340 Lot (sqft)
Sold 10/13/2026
$822,674
4 Beds
3.5 Baths
2,881 Sqft
13,068 Lot (sqft)
Sold 10/13/2026
$964,828
3 Beds
3.5 Baths
3,060 Sqft
25,700 Lot (sqft)
Sold 10/18/2026
$1,217,437
$1,217,437
4 Beds
3 Baths
2,760 Sqft
56,628 Lot (sqft)
Sold 10/13/2026
$1,117,212
$1,117,212
4 Beds
2.5 Baths
2,607 Sqft
15,246 Lot (sqft)
Sold 10/13/2026
$903,079
5 Beds
2.5 Baths
2,655 Sqft
27,443 Lot (sqft)
Sold 10/13/2026