Member Features
Find Real Estate Bargain!
Full foreclosure details
Home value, equity and ownership info
Find homes priced below market
Get full access with a FREE Account
Already a member?
$1,104,116
Listing Price4beds
3.5baths
2,881sqft
13,504sqft lot
56 Fox Chase Ln, West Hartford, CT 06107
Member Features
Find Real Estate Bargain!
Full foreclosure details
Home value, equity and ownership info
Find homes priced below market
Get full access with a FREE Account
Already a member?
For Sale
Off Market
Home type
Price / sqft
Year built
Home Details
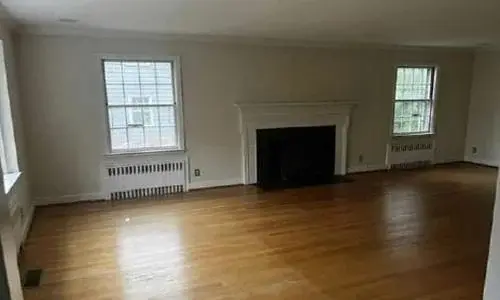
Welcome to 56 Fox Chase Lane - a beautifully updated and meticulously maintained West Hartford residence where timeless craftsmanship meets sophisticated modern living. Set on a professionally landscaped property with a paver driveway and patio, this refined 4-5 bedroom, 3.5-bath home offers exceptional updates and a layout designed for comfort, style, and effortless entertaining. Inside, the home showcases rich hardwood flooring, extensive crown molding, recessed lighting, and replacement windows that fill each room with natural light. The spacious family room features custom built-ins and a wood-burning fireplace, creating a warm, welcoming atmosphere. At the heart of the home is the expansive eat-in kitchen, enhanced by new skylights and thoughtfully designed with stone countertops, a large island with a gas burner, Sub-Zero refrigerator, and Dacor oven and cooktop-a true chef's workspace that opens seamlessly to the home's gathering areas. The first floor is further complemented by a dedicated laundry room and access to the attached heated two-car garage, adding convenience to everyday living. Upstairs, the home offers four generous bedrooms on the upper level, each well-proportioned and designed for comfort. The fifth bedroom, ideal for guests, multigenerational living, or a private office, is located in the finished lower level, which also includes a full bathroom, recreation space, pool table, and a walk-out hatchway for easy access to the yard.
Interior Details
2881
4
3.5
Has Heating:
Yes
Heating Type:
Forced Air With Air Conditioning
Has Cooling:
Yes
Cooling Type:
N/A
Has Fuel:
Yes
Fuel Type:
Gas
Has Basement:
No
Basement Type:
Finished
Has Flooring:
No
Flooring Type:
N/A
Has Fireplace:
Yes
Fireplace Type:
N/A
Property Details
13504
No
No
Type:
Garage, Attached
Location:
N/A
Status:
N/A
Number of Spaces:
1
N/A
N/A
N/A
N/A
N/A
N/A
N/A
Construction Details
Colonial
Wood Siding
N/A
Gable
Shingle
Tax History
Year
Amount
Land
Improvement
Percent Change
Assessment
2020
$14,898
$126,100
$230,300
--%
$356,400
2019
$14,434
$126,070
$219,240
--%
$345,310
2018
$14,158
$126,070
$219,240
--%
$345,310
2017
$14,172
$126,070
$219,240
--%
$345,310
2016
$13,397
$126,350
$212,730
--%
$339,080
2014
$12,671
$126,350
$212,730
--%
$339,080
2011
$12,309
$126,350
$212,730
--%
$339,080

Average Home Price in 06107
Nearby Properties
Zip Code
Price
Bed
Bath
Sqft
Lot
Sold Date
$917,205
5 Beds
2.5 Baths
2,832 Sqft
16,988 Lot (sqft)
Sold 09/01/2026
$1,104,116
$1,104,116
4 Beds
3.5 Baths
2,881 Sqft
13,504 Lot (sqft)
Sold 10/27/2026
$1,203,226
$1,203,226
5 Beds
2.5 Baths
3,100 Sqft
13,068 Lot (sqft)
Sold 10/27/2026
$825,943
4 Beds
3.5 Baths
2,881 Sqft
13,068 Lot (sqft)
Sold 10/27/2026
$874,000
5 Beds
3.5 Baths
3,079 Sqft
21,344 Lot (sqft)
Sold 10/27/2026
$925,000
5 Beds
4 Baths
2,777 Sqft
16,553 Lot (sqft)
Sold 10/27/2026
$1,223,381
$1,223,381
4 Beds
3 Baths
2,760 Sqft
56,628 Lot (sqft)
Sold 10/27/2026
$1,121,651
$1,121,651
4 Beds
2.5 Baths
2,607 Sqft
15,246 Lot (sqft)
Sold 10/26/2026
$905,986
5 Beds
2.5 Baths
2,655 Sqft
27,443 Lot (sqft)
Sold 10/27/2026