Member Features
Find Real Estate Bargain!
Full foreclosure details
Home value, equity and ownership info
Find homes priced below market
Get full access with a FREE Account
Already a member?
$883,727
Listing Price5beds
2.5baths
3,021sqft
26,136sqft lot
41 Soby Dr, West Hartford, CT 06107
Member Features
Find Real Estate Bargain!
Full foreclosure details
Home value, equity and ownership info
Find homes priced below market
Get full access with a FREE Account
Already a member?
For Sale
Off Market
Home type
Price / sqft
Year built
Home Details
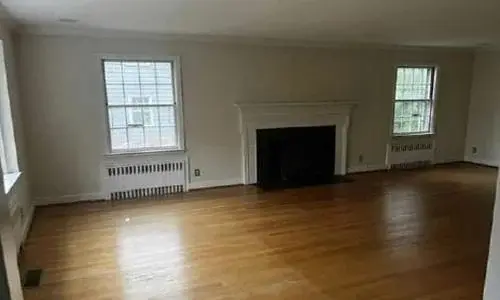
Welcome to this spacious 5-bedroom Colonial offering over 3,000 sqft of living space on a desirable cul-de-sac in a prime West Hartford neighbor. Meticulously maintained, this home blends traditional charm with modern updates including a new roof in 2025 and new gas heating system in 2024. The main floor features a cozy kitchen with breakfast nook, formal dining room, expansive living room with fireplace, and a family room with a new gas fireplace. The bright sunroom overlooks the professionally landscaped yard and new Trex deck with a sunken hot tub. Additional highlights include high-end vinyl plank flooring, first-floor laundry, powder room, and a versatile bedroom/office with walk-in closet. Upstairs, the primary suite boasts a renovated full bath, plus three additional spacious bedrooms. There are hardwood floors beneath the luxury vinyl and carpeting in the bedrooms. A full unfinished basement provides ample storage. With a two-car garage, new energy-efficient gas heating, hot water heater, sprinkler system, central air, new stonework, and whole-house generator, this home offers comfort and convenience. Located in the sought-after Braeburn, Sedgwick, and Conard school districts-just minutes to schools, shopping, restaurants, golf, and major medical centers. Don't miss the opportunity to make this your dream home!
Interior Details
3021
5
2.5
Has Heating:
Yes
Heating Type:
Forced Air With Air Conditioning
Has Cooling:
No
Cooling Type:
N/A
Has Fuel:
Yes
Fuel Type:
Gas
Has Basement:
No
Basement Type:
Basement (unspecified)
Has Flooring:
No
Flooring Type:
N/A
Has Fireplace:
Yes
Fireplace Type:
N/A
Property Details
26136
No
No
Type:
Garage, Basement
Location:
N/A
Status:
N/A
Number of Spaces:
2
N/A
N/A
N/A
N/A
N/A
N/A
N/A
Construction Details
Colonial
Wood Siding
N/A
Gable
Shingle
Tax History
Year
Amount
Land
Improvement
Percent Change
Assessment
2020
$16,491
$143,080
$251,440
--%
$394,520
2019
$16,491
$143,080
$251,440
--%
$394,520
2018
$14,958
$143,080
$221,760
--%
$364,840
2017
$15,550
$143,080
$235,830
--%
$378,910
2016
$14,205
$119,070
$240,450
--%
$359,520
2014
$13,435
$119,070
$240,450
--%
$359,520
2011
$13,051
$119,070
$240,450
--%
$359,520

Average Home Price in 06107
Nearby Properties
Zip Code
Price
Bed
Bath
Sqft
Lot
Sold Date
$1,070,458
$1,070,458
4 Beds
3.5 Baths
2,891 Sqft
20,909 Lot (sqft)
Sold 07/30/2026
$499,900
4 Beds
4 Baths
3,079 Sqft
22,651 Lot (sqft)
Sold 10/26/2026
$947,996
4 Beds
2.5 Baths
2,667 Sqft
21,780 Lot (sqft)
Sold 10/26/2026
$883,727
$883,727
5 Beds
2.5 Baths
3,021 Sqft
26,136 Lot (sqft)
Sold 10/27/2026
$487,881
4 Beds
3.5 Baths
2,979 Sqft
65,340 Lot (sqft)
Sold 10/27/2026
$950,519
4 Beds
3.5 Baths
2,767 Sqft
34,848 Lot (sqft)
Sold 10/27/2026
$874,000
5 Beds
3.5 Baths
3,079 Sqft
21,344 Lot (sqft)
Sold 10/27/2026
$495,555
4 Beds
3 Baths
2,793 Sqft
21,344 Lot (sqft)
Sold 10/26/2026
$599,900
4 Beds
3 Baths
2,857 Sqft
18,295 Lot (sqft)
Sold 10/27/2026