Member Features
Find Real Estate Bargain!
Full foreclosure details
Home value, equity and ownership info
Find homes priced below market
Get full access with a FREE Account
Already a member?
$569,463
Listing Price4beds
3baths
3,841sqft
14,810sqft lot
6511 Venice Dr, Newburgh, IN 47630
Member Features
Find Real Estate Bargain!
Full foreclosure details
Home value, equity and ownership info
Find homes priced below market
Get full access with a FREE Account
Already a member?
For Sale
Off Market
Home type
Price / sqft
Year built
Home Details
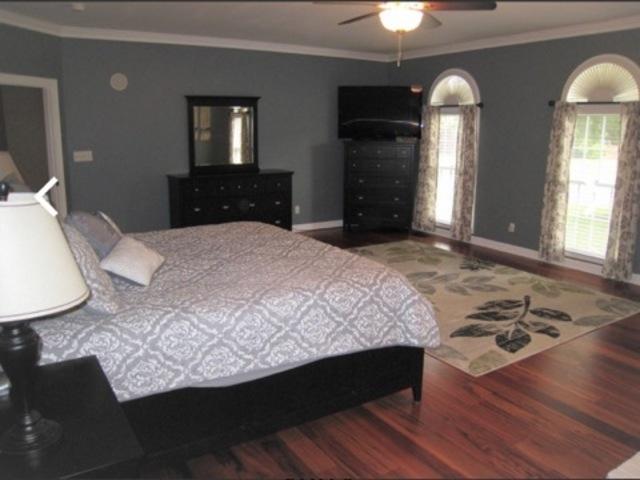
Welcome to this stunning 4-bedroom, 3.5-bath home nestled in the prestigious Lakeridge Crossing community. With exceptional curb appeal and a private backyard oasis featuring an in-ground pool, this home perfectly blends luxury and functionality. Step through the grand foyer with soaring two-story ceilings into a beautifully designed interior. To the right, a unique turret-shaped living room showcases elegant crown molding and a tray ceiling, while to the left, a formal dining room is framed by an arched entryway ideal for entertaining. The spacious great room is highlighted by a dramatic two-story ceiling, a cozy gas fireplace, and expansive windows that flood the space with natural light. The eat-in kitchen is equipped with stainless steel appliances, granite countertops, a prep island, planning desk, tile backsplash, pantry, and electric cooktop. The main-level primary suite offers a tray ceiling, large walk-in closet, and a luxurious en-suite bath featuring double vanities, a corner soaking tub, and separate shower. Also on the main floor is a stylish half bath and a well-appointed laundry room with sink, cabinetry, and a folding counter. Upstairs, you'll find three generously sized bedroomstwo connected by a Jack and Jill bath, and one with its own private en-suite. A large bonus room offers flexible space for a media room, playroom, or home office. Completing the upstairs is walk in attic storage. Enjoy outdoor living at its finest with a sparkling below-ground p
Interior Details
3841
4
3
Has Heating:
Yes
Heating Type:
Central
Has Cooling:
Yes
Cooling Type:
Central
Has Fuel:
No
Fuel Type:
N/A
Has Basement:
No
Basement Type:
No Basement
Has Flooring:
No
Flooring Type:
N/A
Has Fireplace:
Yes
Fireplace Type:
N/A
Property Details
14810
No
No
Type:
Garage, Attached
Location:
N/A
Status:
N/A
Number of Spaces:
3
N/A
N/A
N/A
N/A
N/A
N/A
N/A
Construction Details
N/A
N/A
N/A
N/A
Asphalt
Tax History
Year
Amount
Land
Improvement
Percent Change
Assessment
2019
$3,060
$32,100
$322,500
--%
$354,600
2018
$2,997
$32,100
$294,700
--%
$326,800
2017
$2,927
$32,100
$298,600
--%
$330,700
2016
$2,978
$32,100
$298,800
--%
$330,900

Average Home Price in 47630
Nearby Properties
Zip Code
Price
Bed
Bath
Sqft
Lot
Sold Date
$677,272
4 Beds
3.5 Baths
3,446 Sqft
30,056 Lot (sqft)
Sold 07/28/2026
$585,000
$585,000
4 Beds
4 Baths
3,410 Sqft
24,829 Lot (sqft)
Sold 10/13/2026
$949,900
$949,900
3 Beds
5 Baths
4,103 Sqft
23,958 Lot (sqft)
Sold 09/29/2026
$586,786
4 Beds
3 Baths
3,307 Sqft
20,038 Lot (sqft)
Sold 10/26/2026
$569,463
$569,463
4 Beds
3 Baths
3,841 Sqft
14,810 Lot (sqft)
Sold 10/27/2026