Member Features
Find Real Estate Bargain!
Full foreclosure details
Home value, equity and ownership info
Find homes priced below market
Get full access with a FREE Account
Already a member?
$949,900
Listing Price3beds
5baths
4,103sqft
23,958sqft lot
2433 Lakeridge Dr, Newburgh, IN 47630
Member Features
Find Real Estate Bargain!
Full foreclosure details
Home value, equity and ownership info
Find homes priced below market
Get full access with a FREE Account
Already a member?
For Sale
Off Market
Home type
Price / sqft
Year built
Home Details
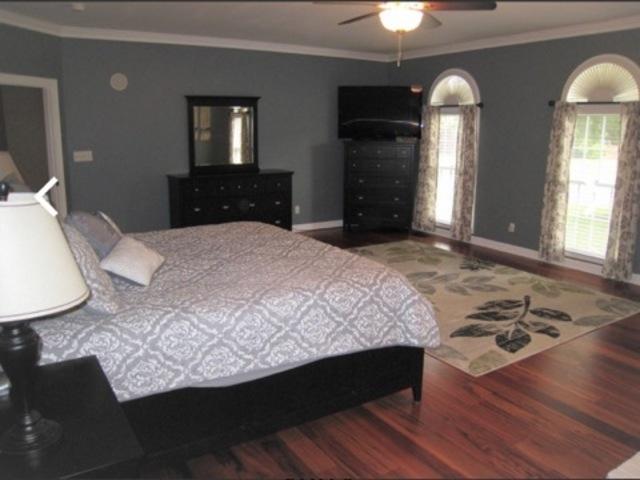
This unique custom-built contemporary style home located in The Estates section of prestigious Lakeridge Crossing is Ideally set up for entertaining, hosting family events, and spacious living! The large flagstone front porch with pergola covering is just the beginning of whats to come. A two-story great room with a cathedral ceiling creates an open and airy feel, and the large picture windows at each end flood the space with natural light. A walkway connects the two sides of the second floor and provides a view of the foyer and living area below. The kitchen with solid surface counters, large island with gas range, breakfast bar, and double wall ovens occupies the center space, with the family room with gas fireplace in one corner, and a dining area in the other corner. A spacious half bath is located off the great room, along with a formal living room, and a hardwood floor extends throughout this amazing space. The main level floorplan continues with a large laundry room with cabinets and counter space, a full bath, plus the owners suite with a gas fireplace in the bedroom, two walk-in closets, two vanities plus a makeup vanity, a soaking tub, a walk-in shower, and a private flagstone balcony overlooking the backyard and wooded backdrop. Two bedrooms with two full baths, plus a bonus room and a second laundry room, along with storage space comprises the second floor. The walkout lower level adds more living space and functionality with a large rec room with a kitchenette
Interior Details
4103
3
5
Has Heating:
Yes
Heating Type:
Central
Has Cooling:
Yes
Cooling Type:
Central
Has Fuel:
No
Fuel Type:
N/A
Has Basement:
No
Basement Type:
Full
Has Flooring:
No
Flooring Type:
N/A
Has Fireplace:
Yes
Fireplace Type:
N/A
Property Details
23958
No
No
Type:
Garage, Attached
Location:
N/A
Status:
N/A
Number of Spaces:
4
N/A
N/A
N/A
N/A
N/A
N/A
N/A
Construction Details
N/A
N/A
N/A
N/A
Asphalt
Tax History
Year
Amount
Land
Improvement
Percent Change
Assessment
2019
$4,767
$59,400
$422,400
--%
$481,800
2018
$4,684
$59,400
$432,800
--%
$492,200
2017
$4,538
$59,400
$438,000
--%
$497,400
2016
$4,475
$59,400
$431,800
--%
$491,200
2016
$4,475
$59,400
$430,900
--%
$490,300

Average Home Price in 47630
Nearby Properties
Zip Code
Price
Bed
Bath
Sqft
Lot
Sold Date
$569,463
$569,463
4 Beds
3 Baths
3,841 Sqft
14,810 Lot (sqft)
Sold 10/27/2026
$949,900
$949,900
3 Beds
5 Baths
4,103 Sqft
23,958 Lot (sqft)
Sold 09/29/2026