Member Features
Find Real Estate Bargain!
Full foreclosure details
Home value, equity and ownership info
Find homes priced below market
Get full access with a FREE Account
Already a member?
$544,518
Listing Price3beds
1baths
1,334sqft
7,187sqft lot
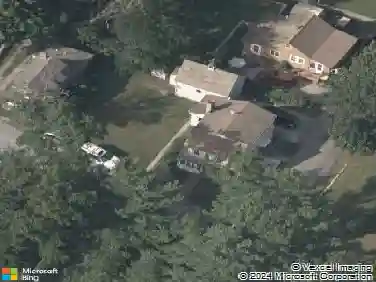
6 Upton St, Hanson, MA 02341
Member Features
Find Real Estate Bargain!
Full foreclosure details
Home value, equity and ownership info
Find homes priced below market
Get full access with a FREE Account
Already a member?
For Sale
Off Market
Home type
Price / sqft
Year built
Home Details
Beautifully renovated single-level ranch located on a quiet street near West Lake in a convenient neighborhood close to schools, shopping, and the train station. This charming 2/3-bedroom, 1-bath home offers comfortable one-level living with a spacious living room, separate dining area, and an updated kitchen featuring quartz countertops, stainless steel appliances, and modern finishes. Recent improvements include a newer roof, brand-new flooring throughout, a newly built exterior deck perfect for summer entertaining, and a newly installed Title V septic system with passing inspection. Situated on a private corner lot with mature privacy, this property also includes LeafGuard gutters, a propane gas stove on the deck, and a storage shed for outdoor tools and equipment. A move-in ready home in a desirable location - this one is a must-see!
Interior Details
1334
3
1
Has Heating:
Yes
Heating Type:
Hot Water
Has Cooling:
No
Cooling Type:
N/A
Has Fuel:
Yes
Fuel Type:
Gas
Has Basement:
No
Basement Type:
N/A
Has Flooring:
No
Flooring Type:
N/A
Has Fireplace:
Yes
Fireplace Type:
N/A
Property Details
7187
No
No
Type:
N/A
Location:
N/A
Status:
N/A
Number of Spaces:
N/A
N/A
N/A
N/A
N/A
N/A
N/A
N/A
Construction Details
Ranch
Aluminum/vinyl
N/A
Gable
Asphalt
Tax History
Year
Amount
Land
Improvement
Percent Change
Assessment
2021
$4,355
$120,300
$168,100
--%
$288,400
2020
$3,460
$116,200
$110,400
--%
$226,600
2019
$3,221
$106,900
$100,500
--%
$207,400
2018
$3,111
$102,800
$93,700
--%
$196,500
2017
$2,678
$91,300
$76,300
--%
$167,600
2015
$2,598
$91,300
$71,900
--%
$163,200
2014
$2,652
$91,300
$80,100
--%
$171,400
2013
$2,778
$103,700
$90,300
--%
$194,000
2012
$2,610
$114,700
$90,300
--%
$205,000

Average Home Price in 02341
Nearby Properties
Zip Code
Price
Bed
Bath
Sqft
Lot
Sold Date
$473,671
$473,671
2 Beds
1 Baths
1,421 Sqft
24,000 Lot (sqft)
Sold 10/27/2026
$499,900
$499,900
3 Beds
1.5 Baths
1,488 Sqft
60,984 Lot (sqft)
Sold 10/26/2026
$531,676
$531,676
2 Beds
1.5 Baths
1,176 Sqft
4,200 Lot (sqft)
Sold 10/27/2026
$389,000
$389,000
3 Beds
1 Baths
1,391 Sqft
5,140 Lot (sqft)
Sold 10/26/2026
$409,342
$409,342
3 Beds
2 Baths
1,239 Sqft
4,800 Lot (sqft)
Sold 10/27/2026
$495,521
$495,521
3 Beds
1.5 Baths
1,200 Sqft
4,792 Lot (sqft)
Sold 10/26/2026
$544,518
$544,518
3 Beds
1 Baths
1,334 Sqft
7,187 Lot (sqft)
Sold 10/27/2026
$479,900
$479,900
2 Beds
1 Baths
1,256 Sqft
10,800 Lot (sqft)
Sold 10/26/2026
$429,000
$429,000
3 Beds
2 Baths
1,408 Sqft
7,600 Lot (sqft)
Sold 10/13/2026