Member Features
Find Real Estate Bargain!
Full foreclosure details
Home value, equity and ownership info
Find homes priced below market
Get full access with a FREE Account
Already a member?
$531,676
Listing Price2beds
1.5baths
1,176sqft
4,200sqft lot
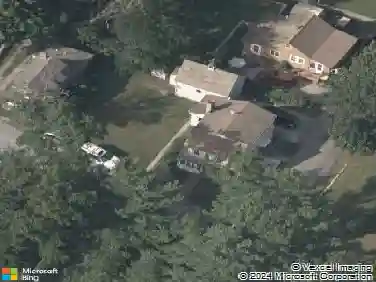
4 Upton St, Hanson, MA 02341
Member Features
Find Real Estate Bargain!
Full foreclosure details
Home value, equity and ownership info
Find homes priced below market
Get full access with a FREE Account
Already a member?
For Sale
Off Market
Home type
Price / sqft
Year built
Home Details
Welcome home to this beautifully built Cape located at 4 Upton St. in Hanson, built in 2020. This 2 Bedroom,1.5 bath home that offers modern finishes and a thoughtfully designed open floor plan. The kitchen features granite countertops, a center island, stainless steel appliances, hardwood flooring, opening seamlessly to a cozy dining are ideal for everyday living and entertaining. The first floor includes a 1/2 bath with a stylish barn door and in unit washer and dryer. Upstairs you will find two comfortable, good sized bedrooms and a full bath providing private and functional living space. Move in ready and set on a quiet St. This home combines newer construction with charm, comfort, and convenience. An excellent opportunity in a desirable location. Very convenient to many great restaurants, shopping, Halifax Country Club, T-Station and so much more. Come see your new home. You will love it....
Interior Details
1176
2
1.5
Has Heating:
Yes
Heating Type:
Hot Water
Has Cooling:
No
Cooling Type:
N/A
Has Fuel:
Yes
Fuel Type:
Gas
Has Basement:
No
Basement Type:
N/A
Has Flooring:
No
Flooring Type:
N/A
Has Fireplace:
Yes
Fireplace Type:
N/A
Property Details
4200
No
No
Type:
N/A
Location:
N/A
Status:
N/A
Number of Spaces:
N/A
N/A
N/A
N/A
N/A
N/A
N/A
N/A
Construction Details
Cape Cod
Wood Siding
N/A
Gable
Asphalt
Tax History
Year
Amount
Land
Improvement
Percent Change
Assessment
2021
$3,952
$120,000
$141,700
--%
$261,700
2020
$2,268
$115,900
$32,600
--%
$148,500
2019
$2,213
$106,600
$35,900
--%
$142,500
2018
$2,180
$102,500
$35,200
--%
$137,700
2017
$2,004
$91,100
$34,300
--%
$125,400
2015
$1,972
$91,100
$32,800
--%
$123,900
2014
$1,976
$91,100
$36,600
--%
$127,700
2013
$2,003
$97,600
$42,300
--%
$139,900
2012
$1,921
$108,600
$42,300
--%
$150,900

Average Home Price in 02341
Nearby Properties
Zip Code
Price
Bed
Bath
Sqft
Lot
Sold Date
$605,637
$605,637
3 Beds
2 Baths
1,248 Sqft
9,600 Lot (sqft)
Sold 08/06/2026
$531,676
$531,676
2 Beds
1.5 Baths
1,176 Sqft
4,200 Lot (sqft)
Sold 10/27/2026
$514,629
$514,629
3 Beds
1 Baths
1,333 Sqft
7,187 Lot (sqft)
Sold 10/26/2026
$495,521
$495,521
3 Beds
1.5 Baths
1,200 Sqft
4,792 Lot (sqft)
Sold 10/26/2026
$460,706
$460,706
3 Beds
1 Baths
1,040 Sqft
14,795 Lot (sqft)
Sold 10/26/2026
$479,900
$479,900
2 Beds
1 Baths
1,256 Sqft
10,800 Lot (sqft)
Sold 10/26/2026
$553,404
$553,404
3 Beds
2 Baths
1,008 Sqft
7,607 Lot (sqft)
Sold 10/27/2026