Member Features
Find Real Estate Bargain!
Full foreclosure details
Home value, equity and ownership info
Find homes priced below market
Get full access with a FREE Account
Already a member?
$2,975,000
Listing Price5beds
6baths
5,605sqft
46,174sqft lot
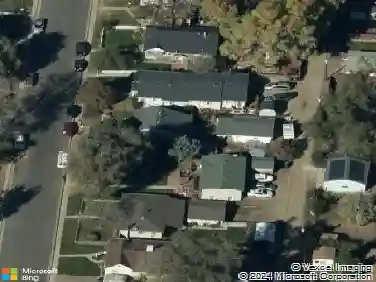
6335 E Tufts Ave, Englewood, CO 80111
Member Features
Find Real Estate Bargain!
Full foreclosure details
Home value, equity and ownership info
Find homes priced below market
Get full access with a FREE Account
Already a member?
For Sale
Home type
Price / sqft
Year built
Home Details
Rare, elevated one acre lot in Cherry Hills Village with mature trees and bushes and sweeping westerly views! This stunning home features expansive outdoor living spaces including a second story deck, a partially covered, multi-level deck that spans the width of the home, an intimate private patio overlooking a soothing water feature, and another covered patio at the walkout basement. A circular driveway allows for additional off-street parking, and connects to the side-load three car garage. Designed by Centerbrook Architects, unique structural features include a dramatic, sun-lit two-story atrium, a private three-story courtyard with backyard access, expansive custom designed windows showcasing mountain views and a "hidden" speakeasy-style billiard/wine room. The formal living room is spacious and features French doors opening to a peaceful outdoor retreat. The formal dining room offers privacy and is conveniently connected to the kitchen by a generous service bar. A private study located just off the atrium includes stylish built-ins. The Great Room features massive windows, showcasing the spectacular views, and a two story fireplace. An oversize island anchors the kitchen and the charming breakfast nook is capped by a vaulted ceiling. The main floor also includes a Guest Suite and an additional powder bath. The upper level offers a cozy loft with access to the elevated patio, three secondary bedrooms, a full bath and reading nook. The Primary Suite enjoys mountain views,
Interior Details
5605
5
6
Has Heating:
Yes
Heating Type:
Forced Air With Air Conditioning
Has Cooling:
Yes
Cooling Type:
Central
Has Fuel:
Yes
Fuel Type:
Gas
Has Basement:
No
Basement Type:
Partial
Has Flooring:
No
Flooring Type:
N/A
Has Fireplace:
Yes
Fireplace Type:
N/A
Property Details
46174
No
No
Type:
Driveway
Location:
N/A
Status:
N/A
Number of Spaces:
0
No
No
No
No
No
No
No
Construction Details
Bi-level
Stucco
N/A
Gable/hip
Wood Shingle
Tax History
Year
Amount
Land
Improvement
Percent Change
Assessment
2019
$9,096
$93,600
$14,314
--%
$107,914
2019
$9,096
$92,950
$14,214
--%
$107,164
2017
$8,706
$49,608
$49,975
--%
$99,583
2017
$8,706
$49,608
$49,975
--%
$99,583
2016
$8,915
$42,586
$55,171
--%
$97,757
2014
$7,986
$39,800
$45,189
--%
$84,989
2013
$8,075
$39,800
$45,189
--%
$84,989
2011
$10,998
$0
$0
--%
$91,260

Average Home Price in 80111
Nearby Properties
Zip Code
Price
Bed
Bath
Sqft
Lot
Sold Date
$2,850,000
$2,850,000
6 Beds
6 Baths
4,876 Sqft
32,539 Lot (sqft)
Sold 10/26/2026
$2,719,864
4 Beds
7 Baths
5,294 Sqft
18,208 Lot (sqft)
Sold 10/27/2026
$2,975,000
$2,975,000
5 Beds
6 Baths
5,605 Sqft
46,174 Lot (sqft)
Sold 10/13/2026
$2,485,000
$2,485,000
5 Beds
5 Baths
4,996 Sqft
19,036 Lot (sqft)
Sold 10/13/2026
$2,088,620
$2,088,620
4 Beds
5.5 Baths
5,188 Sqft
17,206 Lot (sqft)
Sold 10/27/2026
$3,341,792
4 Beds
5.5 Baths
4,858 Sqft
82,328 Lot (sqft)
Sold 10/27/2026
$2,385,000
5 Beds
4 Baths
5,382 Sqft
38,725 Lot (sqft)
Sold 10/27/2026