Member Features
Find Real Estate Bargain!
Full foreclosure details
Home value, equity and ownership info
Find homes priced below market
Get full access with a FREE Account
Already a member?
$2,719,864
Listing Price4beds
7baths
5,294sqft
18,208sqft lot
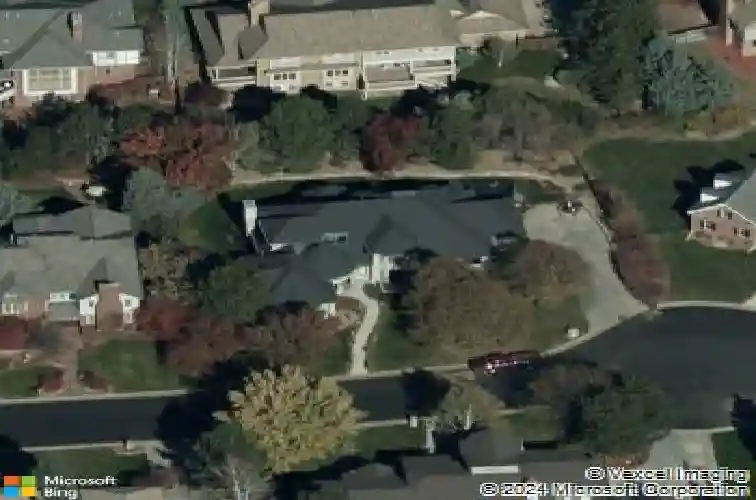
6435 E Tufts Ave, Cherry Hills Village, CO 80111
Member Features
Find Real Estate Bargain!
Full foreclosure details
Home value, equity and ownership info
Find homes priced below market
Get full access with a FREE Account
Already a member?
For Sale
Home type
Price / sqft
Year built
Home Details
Situated on a quiet cul-de-sac in the highly sought-after Charlou neighborhood of Cherry Hills Village, this exceptional two-story home sits on an almost half-acre lot surrounded by mature trees and lush landscaping, creating a private and serene setting in one of Denver's premier communities. Completely transformed through an extensive, high-quality remodel, virtually every surface and detail of the home was thoughtfully redesigned with timeless finishes and modern functionality. The open concept floor plan is ideal for both everyday living and entertaining. At the center of the home is a stunning chef's kitchen featuring dual islands designed for cooking, gathering, and entertaining, all seamlessly opening to the expansive great room. A rare and highly desirable main floor primary suite offers privacy and convenience, while upstairs features four spacious secondary bedrooms with beautifully updated baths. The finished basement expands the living space with a recreation area including a media space, exercise area, 3/4 bath, pool table area, and a bar, creating the perfect setting for relaxing. The outdoor living is even more impressive with a peaceful backyard retreat designed for year round enjoyment. An enclosed gazebo with exposed beams, slate roof, TV, and bar creates a truly unique outdoor entertaining experience. Additional features include a built in BBQ, gas fire pit, multiple gathering spaces, and mature trees surrounding the property for exceptional privacy. The ne
Interior Details
5294
4
7
Has Heating:
Yes
Heating Type:
Forced Air With Air Conditioning
Has Cooling:
Yes
Cooling Type:
Central
Has Fuel:
Yes
Fuel Type:
Gas
Has Basement:
No
Basement Type:
Partial
Has Flooring:
No
Flooring Type:
N/A
Has Fireplace:
Yes
Fireplace Type:
N/A
Property Details
18208
No
No
Type:
Driveway
Location:
N/A
Status:
N/A
Number of Spaces:
0
No
No
No
No
Yes
No
No
Construction Details
Bi-level
Brick/stone (brick And/or Stone)
N/A
Gable/hip
Concrete
Tax History
Year
Amount
Land
Improvement
Percent Change
Assessment
2019
$7,733
$74,880
$10,742
--%
$85,622
2019
$7,733
$74,360
$10,668
--%
$85,028
2017
$7,720
$36,000
$45,922
--%
$81,922
2017
$7,720
$36,000
$45,922
--%
$81,922
2016
$7,363
$35,820
$38,343
--%
$74,163
2014
$7,379
$31,840
$39,330
--%
$71,170
2013
$7,461
$31,840
$39,330
--%
$71,170
2011
$7,144
$0
$0
--%
$67,410

Average Home Price in 80111
Nearby Properties
Zip Code
Price
Bed
Bath
Sqft
Lot
Sold Date
$2,330,685
$2,330,685
4 Beds
5.5 Baths
4,521 Sqft
17,511 Lot (sqft)
Sold 09/01/2026
$2,376,727
$2,376,727
4 Beds
4.5 Baths
4,693 Sqft
23,914 Lot (sqft)
Sold 07/23/2026
$1,992,904
$1,992,904
7 Beds
4 Baths
4,562 Sqft
14,288 Lot (sqft)
Sold 07/07/2026
$2,719,864
4 Beds
7 Baths
5,294 Sqft
18,208 Lot (sqft)
Sold 10/27/2026
$2,975,000
$2,975,000
5 Beds
6 Baths
5,605 Sqft
46,174 Lot (sqft)
Sold 10/13/2026
$2,088,620
$2,088,620
4 Beds
5.5 Baths
5,188 Sqft
17,206 Lot (sqft)
Sold 10/27/2026
$2,575,000
$2,575,000
4 Beds
3 Baths
4,577 Sqft
16,117 Lot (sqft)
Sold 11/15/2025
$2,428,000
$2,428,000
4 Beds
5.5 Baths
5,758 Sqft
13,939 Lot (sqft)
Sold 10/27/2026
$3,341,792
4 Beds
5.5 Baths
4,858 Sqft
82,328 Lot (sqft)
Sold 10/27/2026