Member Features
Find Real Estate Bargain!
Full foreclosure details
Home value, equity and ownership info
Find homes priced below market
Get full access with a FREE Account
Already a member?
$2,088,620
Listing Price4beds
5.5baths
5,188sqft
17,206sqft lot
6433 E Stanford Ave, Englewood, CO 80111
Member Features
Find Real Estate Bargain!
Full foreclosure details
Home value, equity and ownership info
Find homes priced below market
Get full access with a FREE Account
Already a member?
For Sale
Home type
Price / sqft
Year built
Home Details
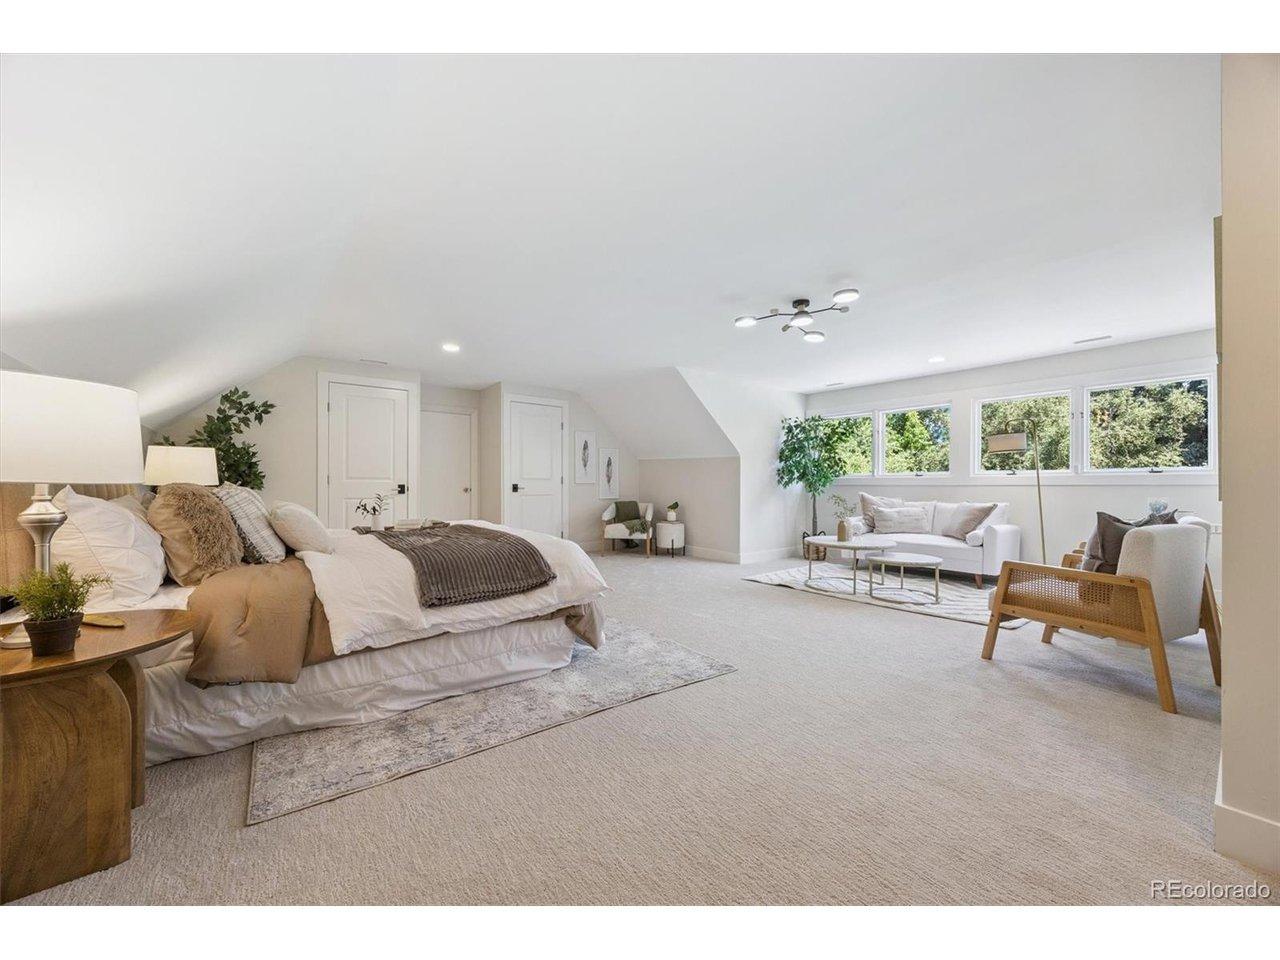
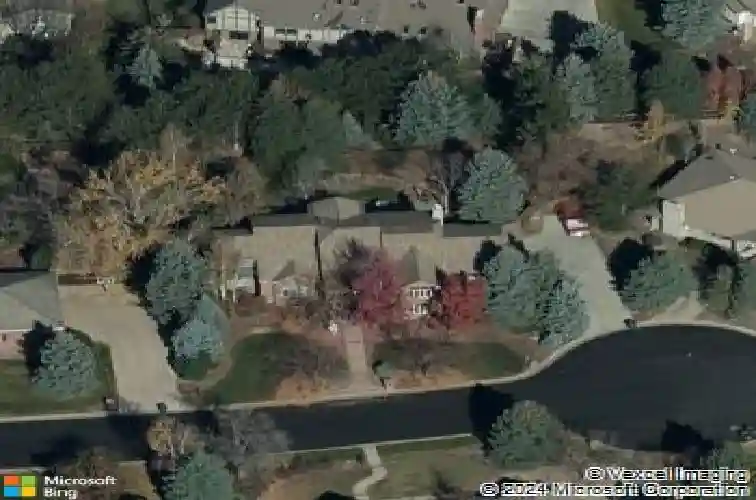
Quietly set within the coveted Charlou neighborhood, this residence offers the rare combination of privacy, scale, and an ideal floor plan in the heart of Cherry Hills Village. Positioned on a secluded, almost half-acre site, with mature trees and established landscaping, the home feels serene and peaceful while remaining just steps from the bucolic trails of Cherry Hills and near the top-rated Cherry Creek schools. Inside, vaulted ceilings, expansive windows, hardwood floors, and generously scaled rooms create a warm, elevated setting for daily life and entertaining. The kitchen and breakfast nook naturally become the heart of the home, with expansive space, dual bar seating, a built-in office alcove, and direct access to the backyard for easy indoor-outdoor living. The family room offers a comfortable gathering space with soaring windows, a fireplace, and a wet bar, while formal living and dining rooms provide a graceful backdrop for holidays, celebrations, and evenings with guests. A private main-level office with French doors adds a quiet, polished workspace. Upstairs, all four bedrooms are thoughtfully located together, including a spacious primary suite with vaulted ceilings, a fireplace, and a five-piece bath with a soaking tub, standing shower, dual sinks, and a walk-in closet. The finished lower level adds flexibility for movie nights, games, fitness, guests, or additional living space, complete with a kitchenette, full bath, and ample storage. With a 3-car attached
Interior Details
5188
4
5.5
Has Heating:
Yes
Heating Type:
Forced Air With Air Conditioning
Has Cooling:
Yes
Cooling Type:
None
Has Fuel:
Yes
Fuel Type:
Gas
Has Basement:
No
Basement Type:
Partial
Has Flooring:
No
Flooring Type:
N/A
Has Fireplace:
Yes
Fireplace Type:
N/A
Property Details
17206
No
No
Type:
Driveway
Location:
N/A
Status:
N/A
Number of Spaces:
0
No
No
No
No
No
No
No
Construction Details
Bi-level
Masonry Veneer
N/A
Gable/hip
Wood Shingle
Tax History
Year
Amount
Land
Improvement
Percent Change
Assessment
2019
$7,605
$74,880
$16,531
--%
$91,411
2019
$7,605
$74,360
$16,416
--%
$90,776
2017
$7,529
$34,200
$52,898
--%
$87,098
2017
$7,529
$34,200
$52,898
--%
$87,098
2016
$7,069
$35,820
$43,342
--%
$79,162
2014
$7,404
$31,840
$47,529
--%
$79,369
2013
$7,486
$31,840
$47,529
--%
$79,369
2011
$8,057
$0
$0
--%
$72,640

Average Home Price in 80111
Nearby Properties
Zip Code
Price
Bed
Bath
Sqft
Lot
Sold Date
$2,330,685
$2,330,685
4 Beds
5.5 Baths
4,521 Sqft
17,511 Lot (sqft)
Sold 09/01/2026
$2,376,727
$2,376,727
4 Beds
4.5 Baths
4,693 Sqft
23,914 Lot (sqft)
Sold 07/23/2026
$1,992,904
$1,992,904
7 Beds
4 Baths
4,562 Sqft
14,288 Lot (sqft)
Sold 07/07/2026
$2,719,864
4 Beds
7 Baths
5,294 Sqft
18,208 Lot (sqft)
Sold 10/27/2026
$2,975,000
$2,975,000
5 Beds
6 Baths
5,605 Sqft
46,174 Lot (sqft)
Sold 10/13/2026
$2,088,620
$2,088,620
4 Beds
5.5 Baths
5,188 Sqft
17,206 Lot (sqft)
Sold 10/27/2026
$2,575,000
$2,575,000
4 Beds
3 Baths
4,577 Sqft
16,117 Lot (sqft)
Sold 11/15/2025
$2,428,000
$2,428,000
4 Beds
5.5 Baths
5,758 Sqft
13,939 Lot (sqft)
Sold 10/27/2026
$2,385,000
5 Beds
4 Baths
5,382 Sqft
38,725 Lot (sqft)
Sold 10/27/2026