
Member Features
Find Real Estate Bargain!
Full foreclosure details
Home value, equity and ownership info
Find homes priced below market
Get full access with a FREE Account
Already a member?
$865,000
Listing Price4beds
5baths
2,074sqft
13,068sqft lot
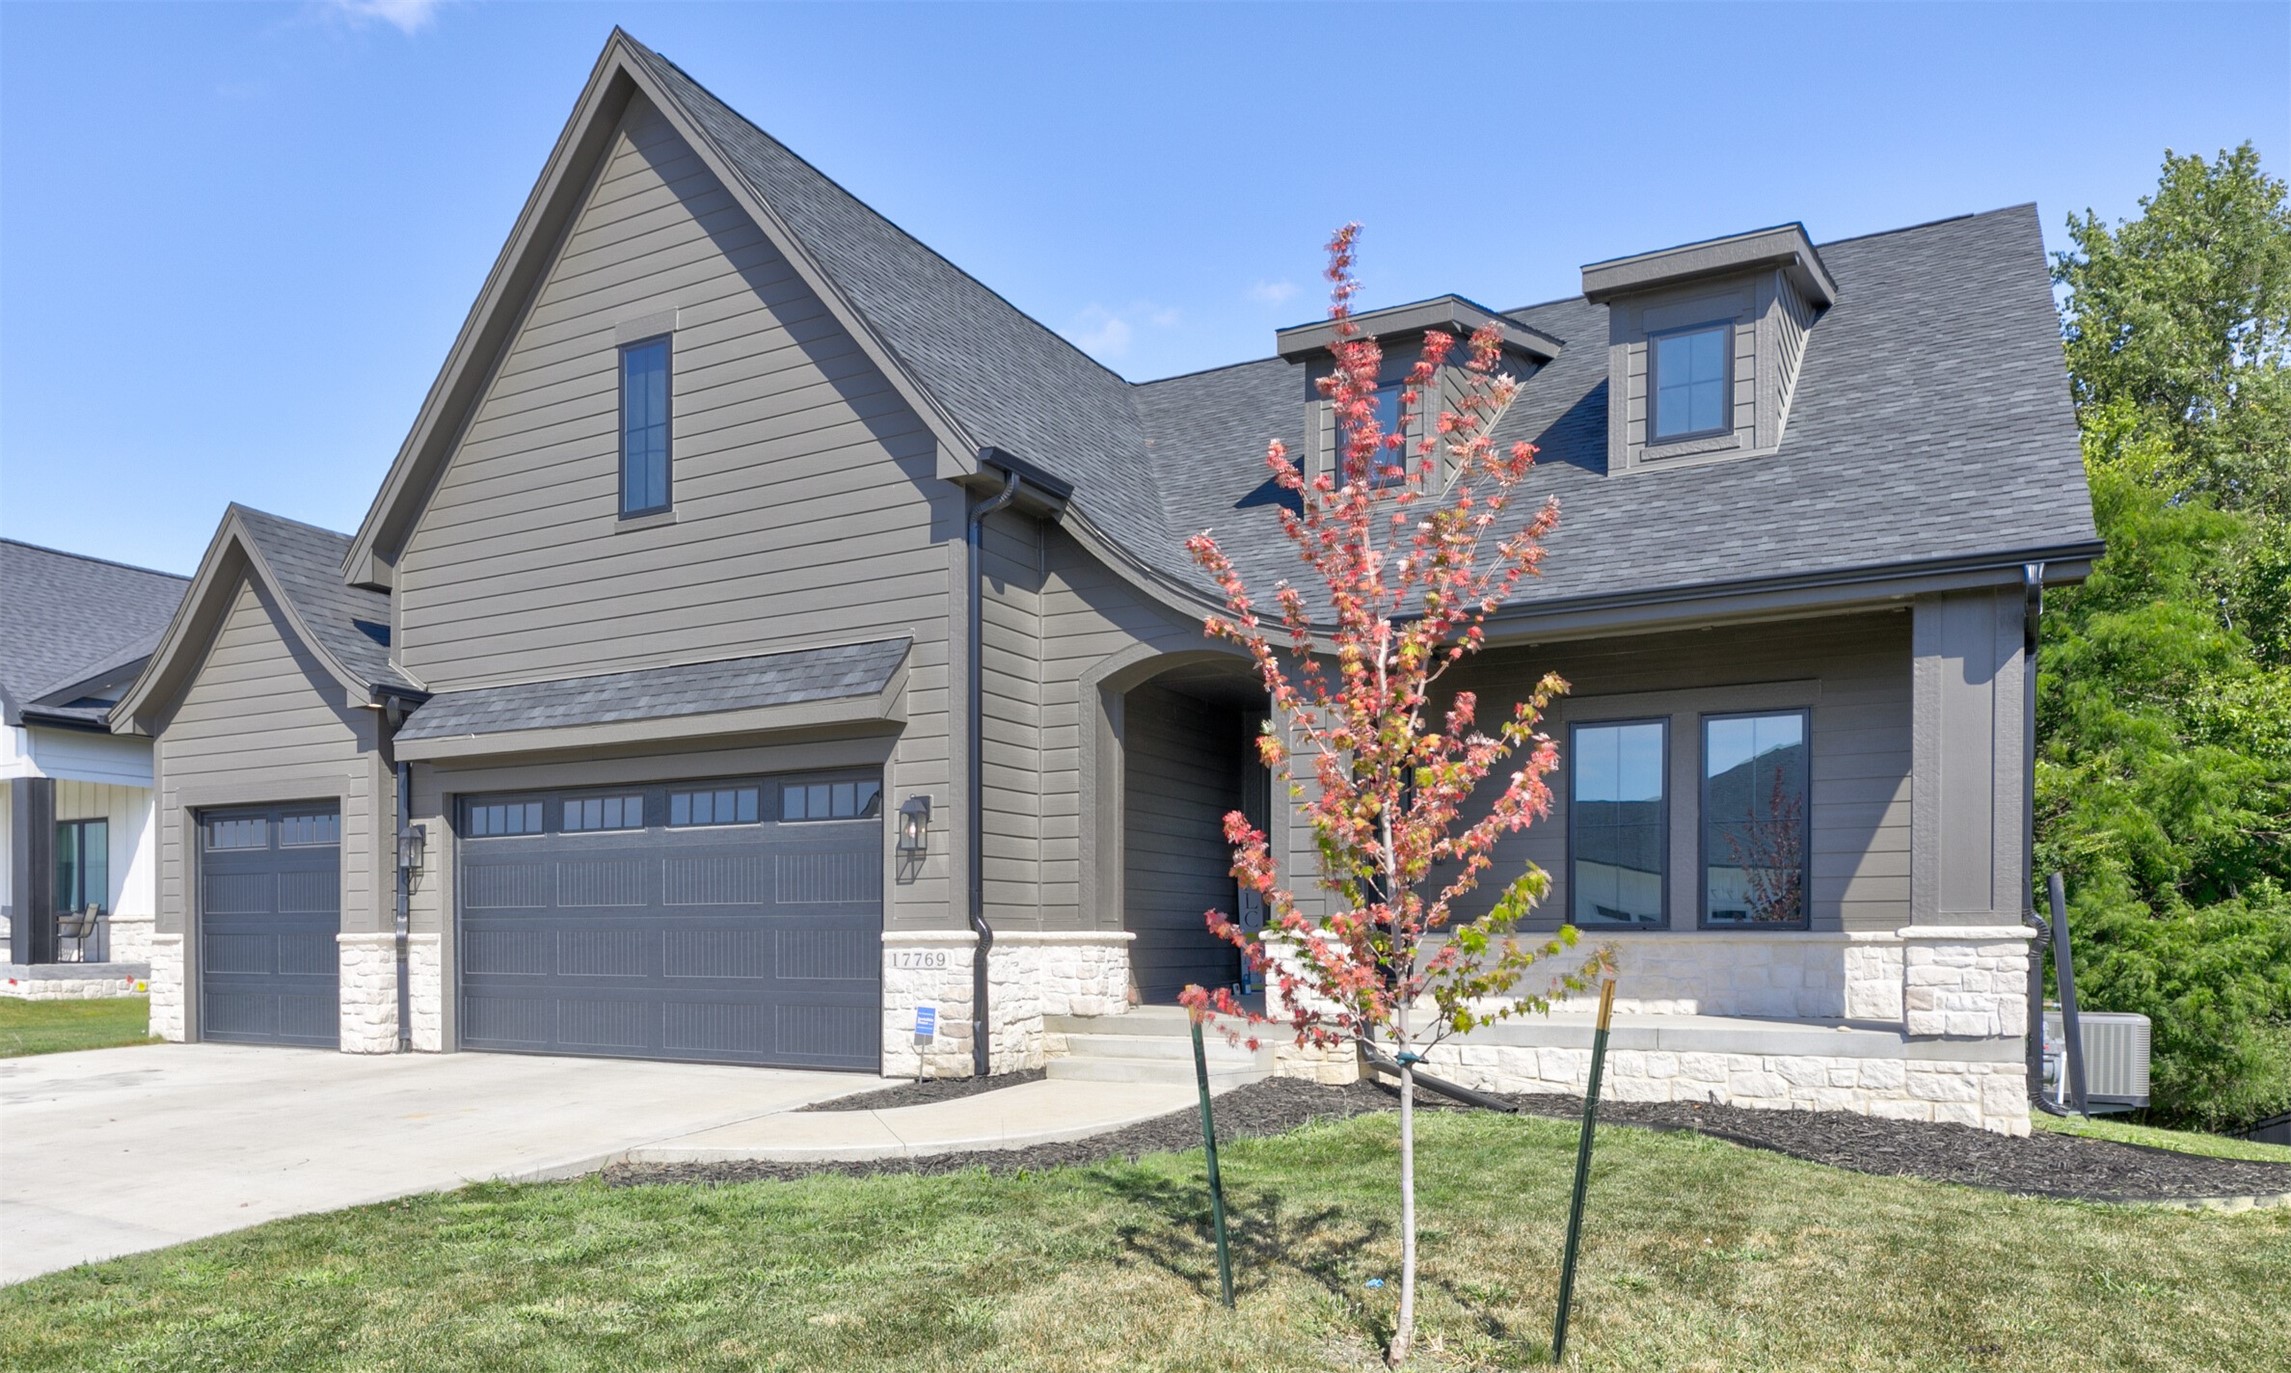
17769 Townsend Dr, Clive, IA 50325
Member Features
Find Real Estate Bargain!
Full foreclosure details
Home value, equity and ownership info
Find homes priced below market
Get full access with a FREE Account
Already a member?
For Sale
Home type
Price / sqft
Year built
Home Details
Welcome to your dream home! Black Birch Homes presents a perfect blend of elegance and comfort. Located in the prestigious Shadow Creek neighborhood, this sprawling 4-bedroom, 5-bathroom ranch provides over 3, 700 finished square feet of sophisticated living space. The open floor plan leads you to the heart of the home, a stunning living room with a cozy fireplace and access to a covered deck, where you'll enjoy tranquil views of trees and a peaceful pond. The chef's kitchen features high-end finishes, large walk in pantry with custom shelving, perfect for entertaining or quiet family meals. The primary suite is a true retreat, offering a spacious walk-through bathroom with heated floors for added luxury. Main level home office with 11' ceilings complete with a full bath. On the lower walkout level, you'll find a second living room with a fireplace, a sleek wet bar complete with a beverage fridge, a home gym, and two generously sized bedrooms with two additional bathrooms, ideal for guests or family. Dual-zone heating and cooling for year-round comfort and thoughtful design elements, this home has it all. Make this extraordinary residence yours and experience the best of luxury living in Shadow Creek.
Interior Details
2074
4
5
Has Heating:
Yes
Heating Type:
Forced Air With Air Conditioning
Has Cooling:
Yes
Cooling Type:
Central
Has Fuel:
Yes
Fuel Type:
Gas
Has Basement:
No
Basement Type:
Partial
Has Flooring:
No
Flooring Type:
N/A
Has Fireplace:
Yes
Fireplace Type:
N/A
Property Details
13068
No
No
Type:
Garage, Attached
Location:
N/A
Status:
N/A
Number of Spaces:
0
No
No
No
No
Yes
No
No
Construction Details
Ranch
Brick
N/A
Gable
Asphalt
Tax History
Year
Amount
Land
Improvement
Percent Change
Assessment

Average Home Price in 50325
Nearby Properties
Zip Code
Price
Bed
Bath
Sqft
Lot
Sold Date
$827,367
$827,367
4 Beds
5 Baths
2,294 Sqft
14,016 Lot (sqft)
Sold 05/26/2026
$715,149
$715,149
5 Beds
3 Baths
2,050 Sqft
15,526 Lot (sqft)
Sold 04/30/2026
$850,000
$850,000
5 Beds
3 Baths
2,046 Sqft
18,295 Lot (sqft)
Sold 07/10/2025
$401,415
$401,415
4 Beds
3 Baths
2,356 Sqft
16,553 Lot (sqft)
Sold 09/29/2026
$735,110
$735,110
5 Beds
3 Baths
2,094 Sqft
17,363 Lot (sqft)
Sold 09/29/2026
$723,447
$723,447
5 Beds
3 Baths
1,932 Sqft
12,819 Lot (sqft)
Sold 10/06/2026
$769,900
$769,900
5 Beds
3 Baths
1,980 Sqft
13,068 Lot (sqft)
Sold 09/29/2026
$680,000
$680,000
5 Beds
4 Baths
1,818 Sqft
12,000 Lot (sqft)
Sold 10/05/2026
$715,000
$715,000
5 Beds
3 Baths
1,907 Sqft
11,614 Lot (sqft)
Sold 09/29/2026
Calculators
Mortgage
Mortgage Calculator
Details for 17769 TOWNSEND DR
Property Debt
Foreclosure Contact Details
Similar Homes Nearby
Guides for Townsend Dr

Dallas real estate market trends continues to be a robust although house prices have fluctuated over the course of the year.


