
Member Features
Find Real Estate Bargain!
Full foreclosure details
Home value, equity and ownership info
Find homes priced below market
Get full access with a FREE Account
Already a member?
$749,950
Listing Price4beds
4baths
2,044sqft
11,326sqft lot
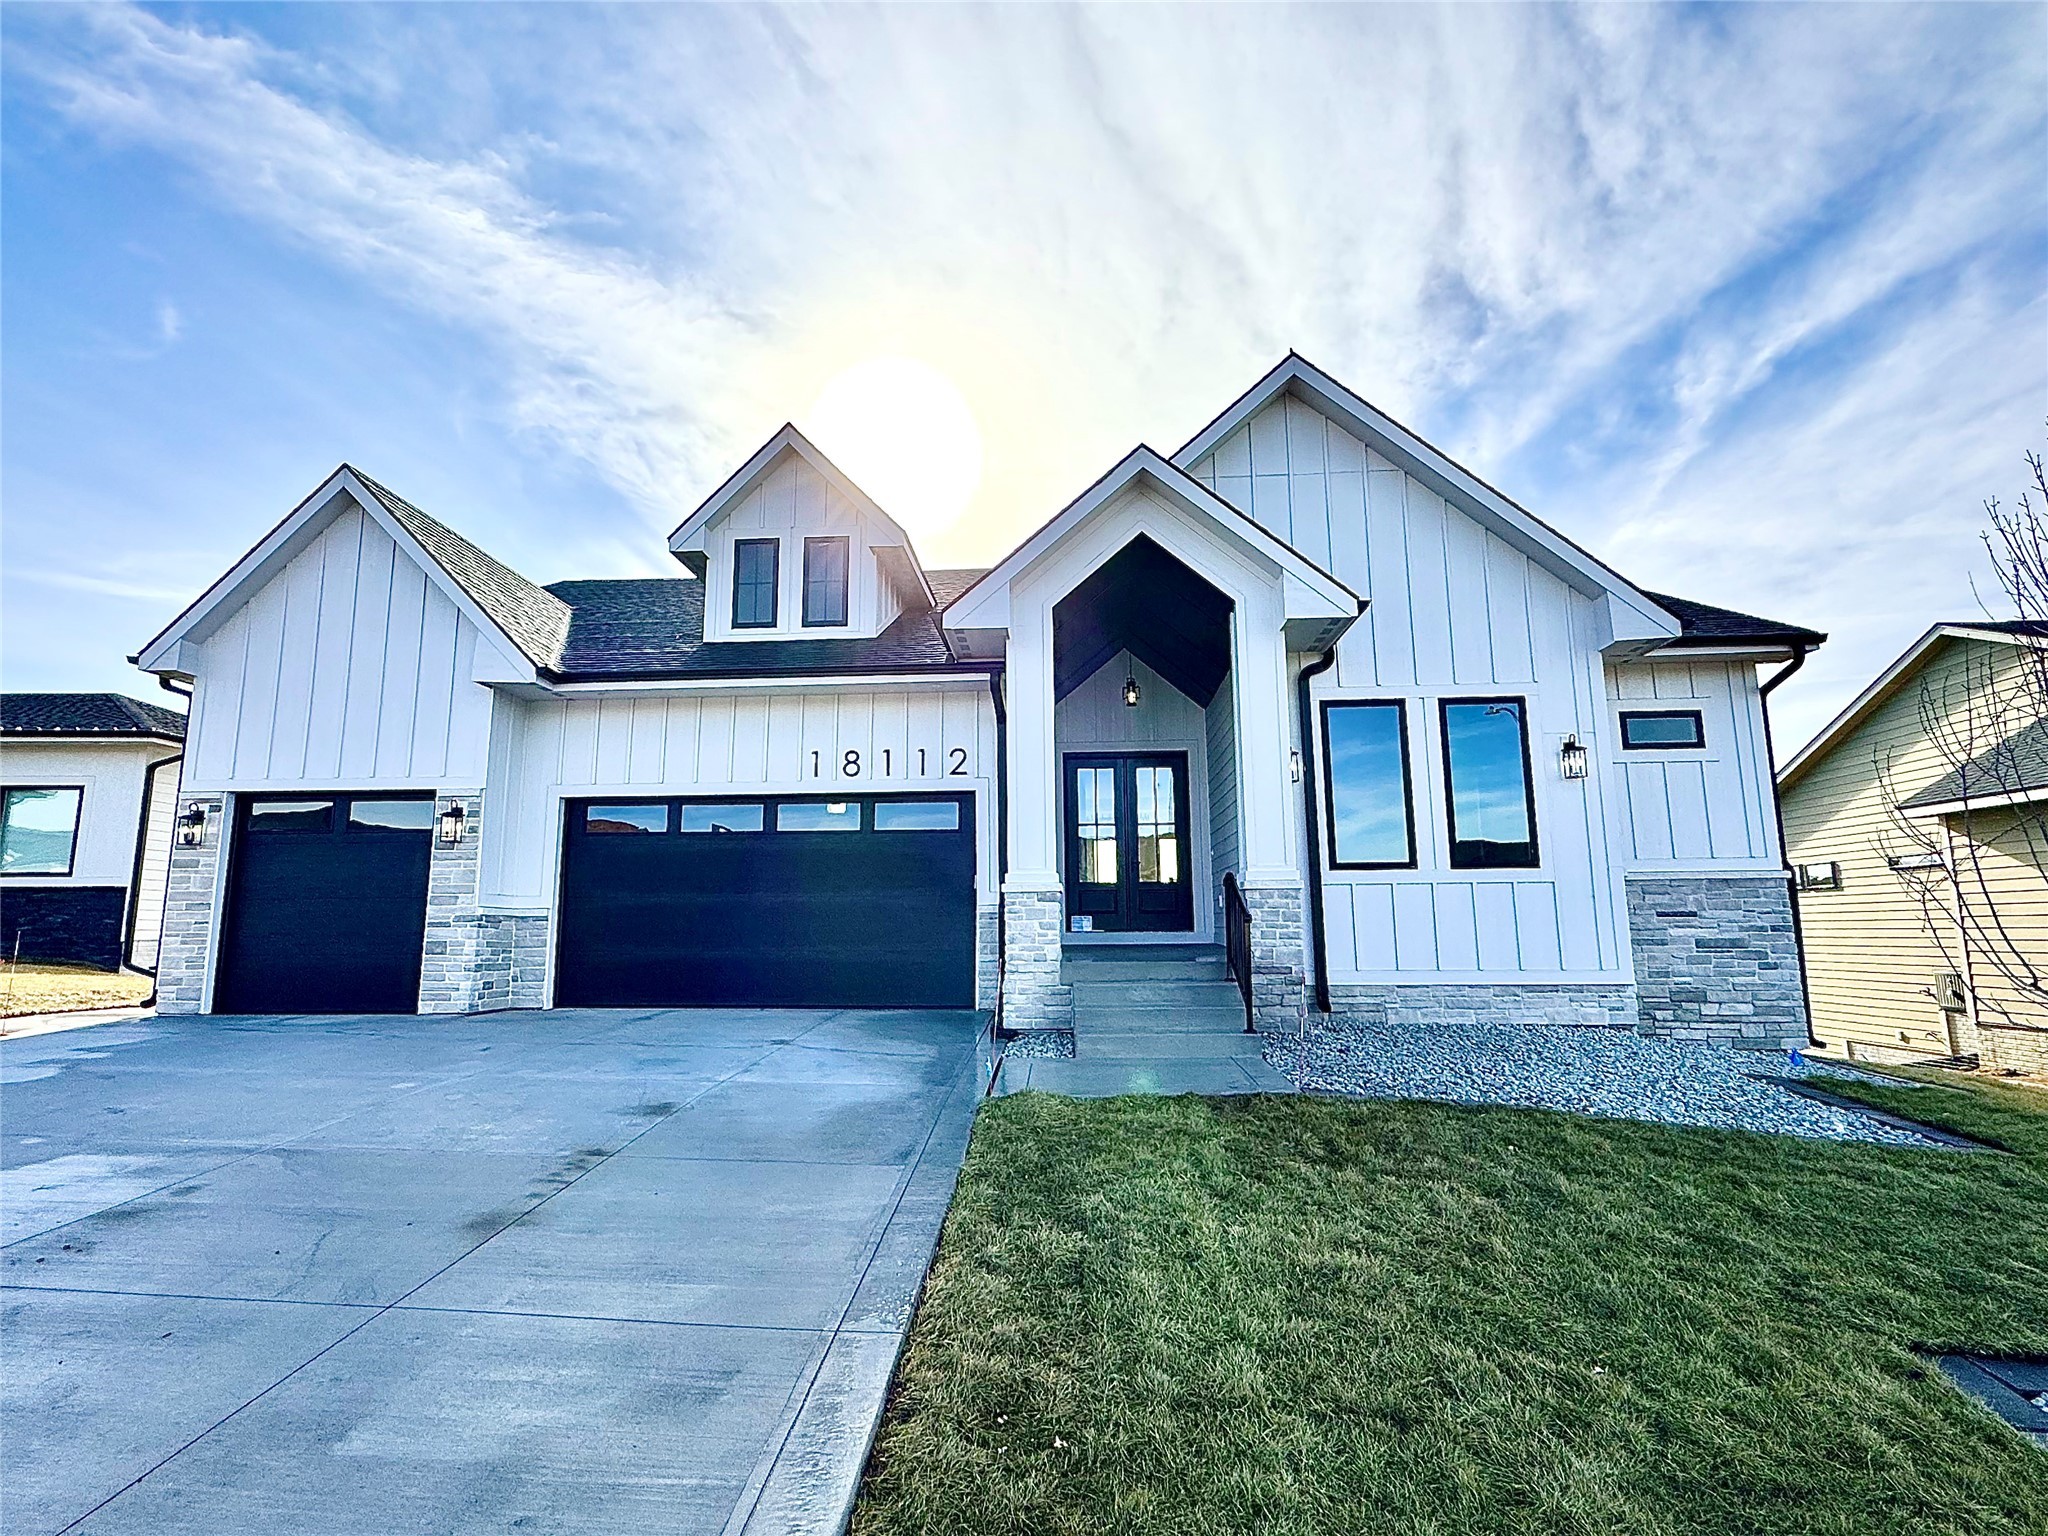
18112 Tanglewood Dr, Clive, IA 50325
Member Features
Find Real Estate Bargain!
Full foreclosure details
Home value, equity and ownership info
Find homes priced below market
Get full access with a FREE Account
Already a member?
For Sale
Off Market
Home type
Price / sqft
Year built
Home Details
Emanation Homes Baywood Plan offers an exquisite blend of luxury and functionality, featuring four spacious bedrooms and four well-appointed bathrooms. The grand entry is marked by double 8 ft doors leading into a stunning interior with 10 ft ceilings and elegant 11 ft tray designs, complemented by floor-to-ceiling Andersen windows that flood the space with natural light. The master suite is a true retreat, boasting a lavish bathroom equipped with a soaker tub, a large double shower with dual rain showerheads, and a private water closet. Additional highlights include a generous laundry area conveniently located near the master suite, a modern kitchen with white shaker-style cabinets, a custom walk-in pantry, and a stylish wet bar. The home also features oversized basement bedrooms, luxury vinyl plank flooring on the main and lower levels, high-end light-colored patterned carpet, and KitchenAid appliances. Outdoor living is enhanced by a 12x20 covered composite deck, while practical amenities include a central vacuum system, security system pre-wire, and a spacious 28 ft deep garage. All information obtained from the seller and public records.
Interior Details
2044
4
4
Has Heating:
Yes
Heating Type:
Forced Air With Air Conditioning
Has Cooling:
Yes
Cooling Type:
Central
Has Fuel:
Yes
Fuel Type:
Gas
Has Basement:
No
Basement Type:
Partial
Has Flooring:
No
Flooring Type:
N/A
Has Fireplace:
Yes
Fireplace Type:
N/A
Property Details
11326
No
No
Type:
Garage, Attached
Location:
N/A
Status:
N/A
Number of Spaces:
0
No
No
No
No
Yes
No
No
Construction Details
Ranch
N/A
N/A
Gable
Asphalt
Tax History
Year
Amount
Land
Improvement
Percent Change
Assessment

Average Home Price in 50325
Nearby Properties
Zip Code
Price
Bed
Bath
Sqft
Lot
Sold Date
$827,367
$827,367
4 Beds
5 Baths
2,294 Sqft
14,016 Lot (sqft)
Sold 05/26/2026
$459,900
$459,900
4 Beds
3 Baths
2,214 Sqft
9,450 Lot (sqft)
Sold 10/06/2026
$865,000
$865,000
4 Beds
5 Baths
2,074 Sqft
13,068 Lot (sqft)
Sold 09/29/2026
$829,000
$829,000
5 Beds
5 Baths
2,007 Sqft
13,969 Lot (sqft)
Sold 07/10/2025
$649,900
$649,900
5 Beds
4 Baths
1,916 Sqft
11,538 Lot (sqft)
Sold 09/29/2026
$769,900
$769,900
5 Beds
3 Baths
1,980 Sqft
13,068 Lot (sqft)
Sold 09/29/2026
$680,000
$680,000
5 Beds
4 Baths
1,818 Sqft
12,000 Lot (sqft)
Sold 10/05/2026
$844,800
$844,800
5 Beds
3 Baths
2,039 Sqft
10,795 Lot (sqft)
Sold 09/29/2026
$475,000
$475,000
4 Beds
3 Baths
2,047 Sqft
9,855 Lot (sqft)
Sold 10/06/2026
Calculators
Mortgage
Mortgage Calculator
Details for 18112 TANGLEWOOD DR
Property Debt
Foreclosure Contact Details
Similar Homes Nearby
Guides for Tanglewood Dr

Dallas real estate market trends continues to be a robust although house prices have fluctuated over the course of the year.


