
Member Features
Find Real Estate Bargain!
Full foreclosure details
Home value, equity and ownership info
Find homes priced below market
Get full access with a FREE Account
Already a member?
$459,900
Listing Price4beds
3baths
2,214sqft
9,450sqft lot
115 Nw Ashley Ct, Waukee, IA 50263
Member Features
Find Real Estate Bargain!
Full foreclosure details
Home value, equity and ownership info
Find homes priced below market
Get full access with a FREE Account
Already a member?
For Sale
Off Market
Home type
Price / sqft
Year built
Home Details
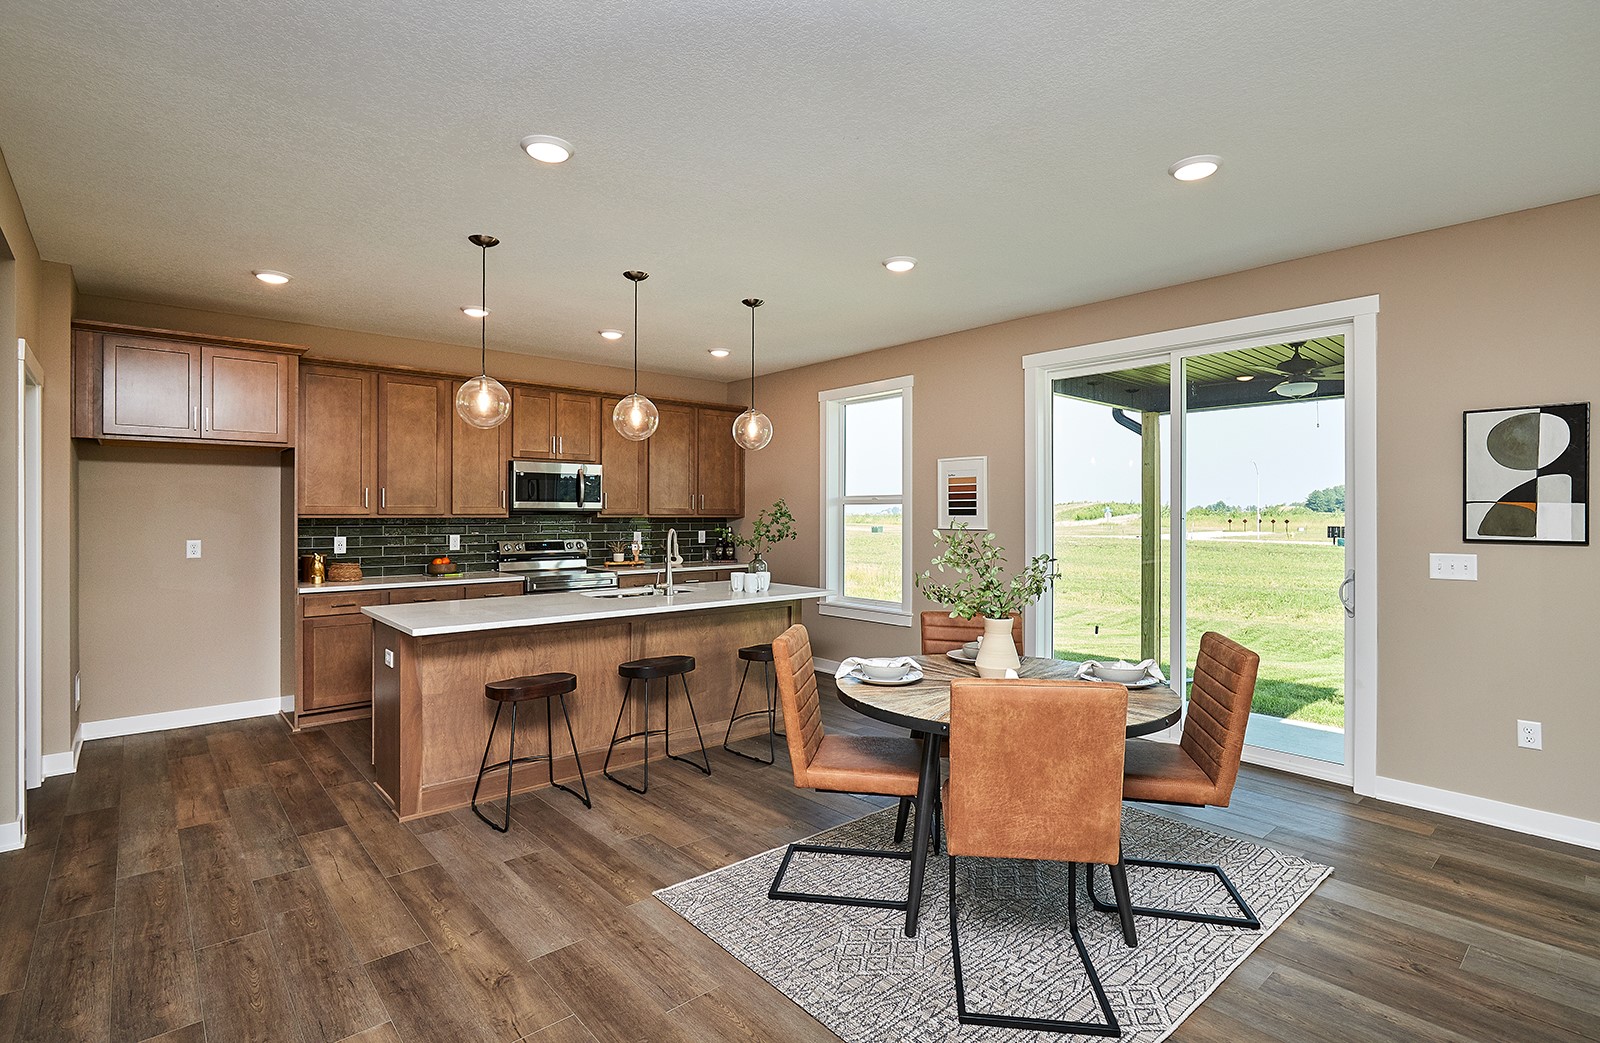
Welcome to the Carson plan by View Homes in Ashley Acres! Located north of Hickman Road off Warrior Lane, this stunning two-story home offers the perfect blend of comfort and convenience.nnThe main floor boasts a versatile relax room, complete with a convenient pocket office. The open-concept design connects the family room, dining area and kitchen seamlessly, featuring a stone fireplace, large walk-in pantry, soft-close cabinets and LVP flooring throughout the living spaces.nUpstairs, youll find the Owners Suite complete with a spacious walk-in closet. In addition, there are 3 additional bedrooms, a full bathroom, and a convenient laundry room. nnAll homes built by View Homes are crafted with quality in mind and include a 1-2-10 year warranty for added peace of mind. With 2x6 construction, 9 ft ceilings and many other premium features, these homes are designed to provide comfort, durability, and lasting value for years to come. Dont miss out on the beautiful home in a prime location! Schedule a viewing today!
Interior Details
2214
4
3
Has Heating:
Yes
Heating Type:
Forced Air
Has Cooling:
Yes
Cooling Type:
Central
Has Fuel:
Yes
Fuel Type:
Gas
Has Basement:
No
Basement Type:
Full
Has Flooring:
No
Flooring Type:
N/A
Has Fireplace:
Yes
Fireplace Type:
Yes
Property Details
9450
No
No
Type:
Garage, Attached
Location:
N/A
Status:
N/A
Number of Spaces:
2
No
No
No
No
Yes
No
No
Construction Details
N/A
N/A
N/A
Gable
Asphalt
Tax History
Year
Amount
Land
Improvement
Percent Change
Assessment

Average Home Price in 50263
Nearby Properties
Zip Code
Price
Bed
Bath
Sqft
Lot
Sold Date
$827,367
$827,367
4 Beds
5 Baths
2,294 Sqft
14,016 Lot (sqft)
Sold 05/26/2026
$--
3 Beds
2.75 Baths
2,472 Sqft
243,065 Lot (sqft)
Sold 05/08/2026
$470,000
$470,000
4 Beds
3 Baths
2,047 Sqft
12,950 Lot (sqft)
Sold 09/29/2026
$564,000
$564,000
4 Beds
3 Baths
2,064 Sqft
11,326 Lot (sqft)
Sold 09/29/2026
$1,174,900
$1,174,900
4 Beds
3.75 Baths
1,998 Sqft
16,553 Lot (sqft)
Sold 07/10/2025
$1,376,615
$1,376,615
4 Beds
5 Baths
2,498 Sqft
16,420 Lot (sqft)
Sold 10/06/2026
$475,000
$475,000
4 Beds
3 Baths
2,127 Sqft
10,020 Lot (sqft)
Sold 10/06/2026
$454,900
$454,900
5 Beds
3.75 Baths
2,270 Sqft
6,534 Lot (sqft)
Sold 10/06/2026
$850,000
$850,000
5 Beds
3 Baths
2,046 Sqft
18,295 Lot (sqft)
Sold 07/10/2025
Calculators
Mortgage
Mortgage Calculator
Details for 115 NW ASHLEY CT
Property Debt
Foreclosure Contact Details
Similar Homes Nearby


Guides for Ashley Ct

Dallas real estate market trends continues to be a robust although house prices have fluctuated over the course of the year.


