
Member Features
Find Real Estate Bargain!
Full foreclosure details
Home value, equity and ownership info
Find homes priced below market
Get full access with a FREE Account
Already a member?
$438,900
Listing Price4beds
3baths
2,163sqft
11,326sqft lot
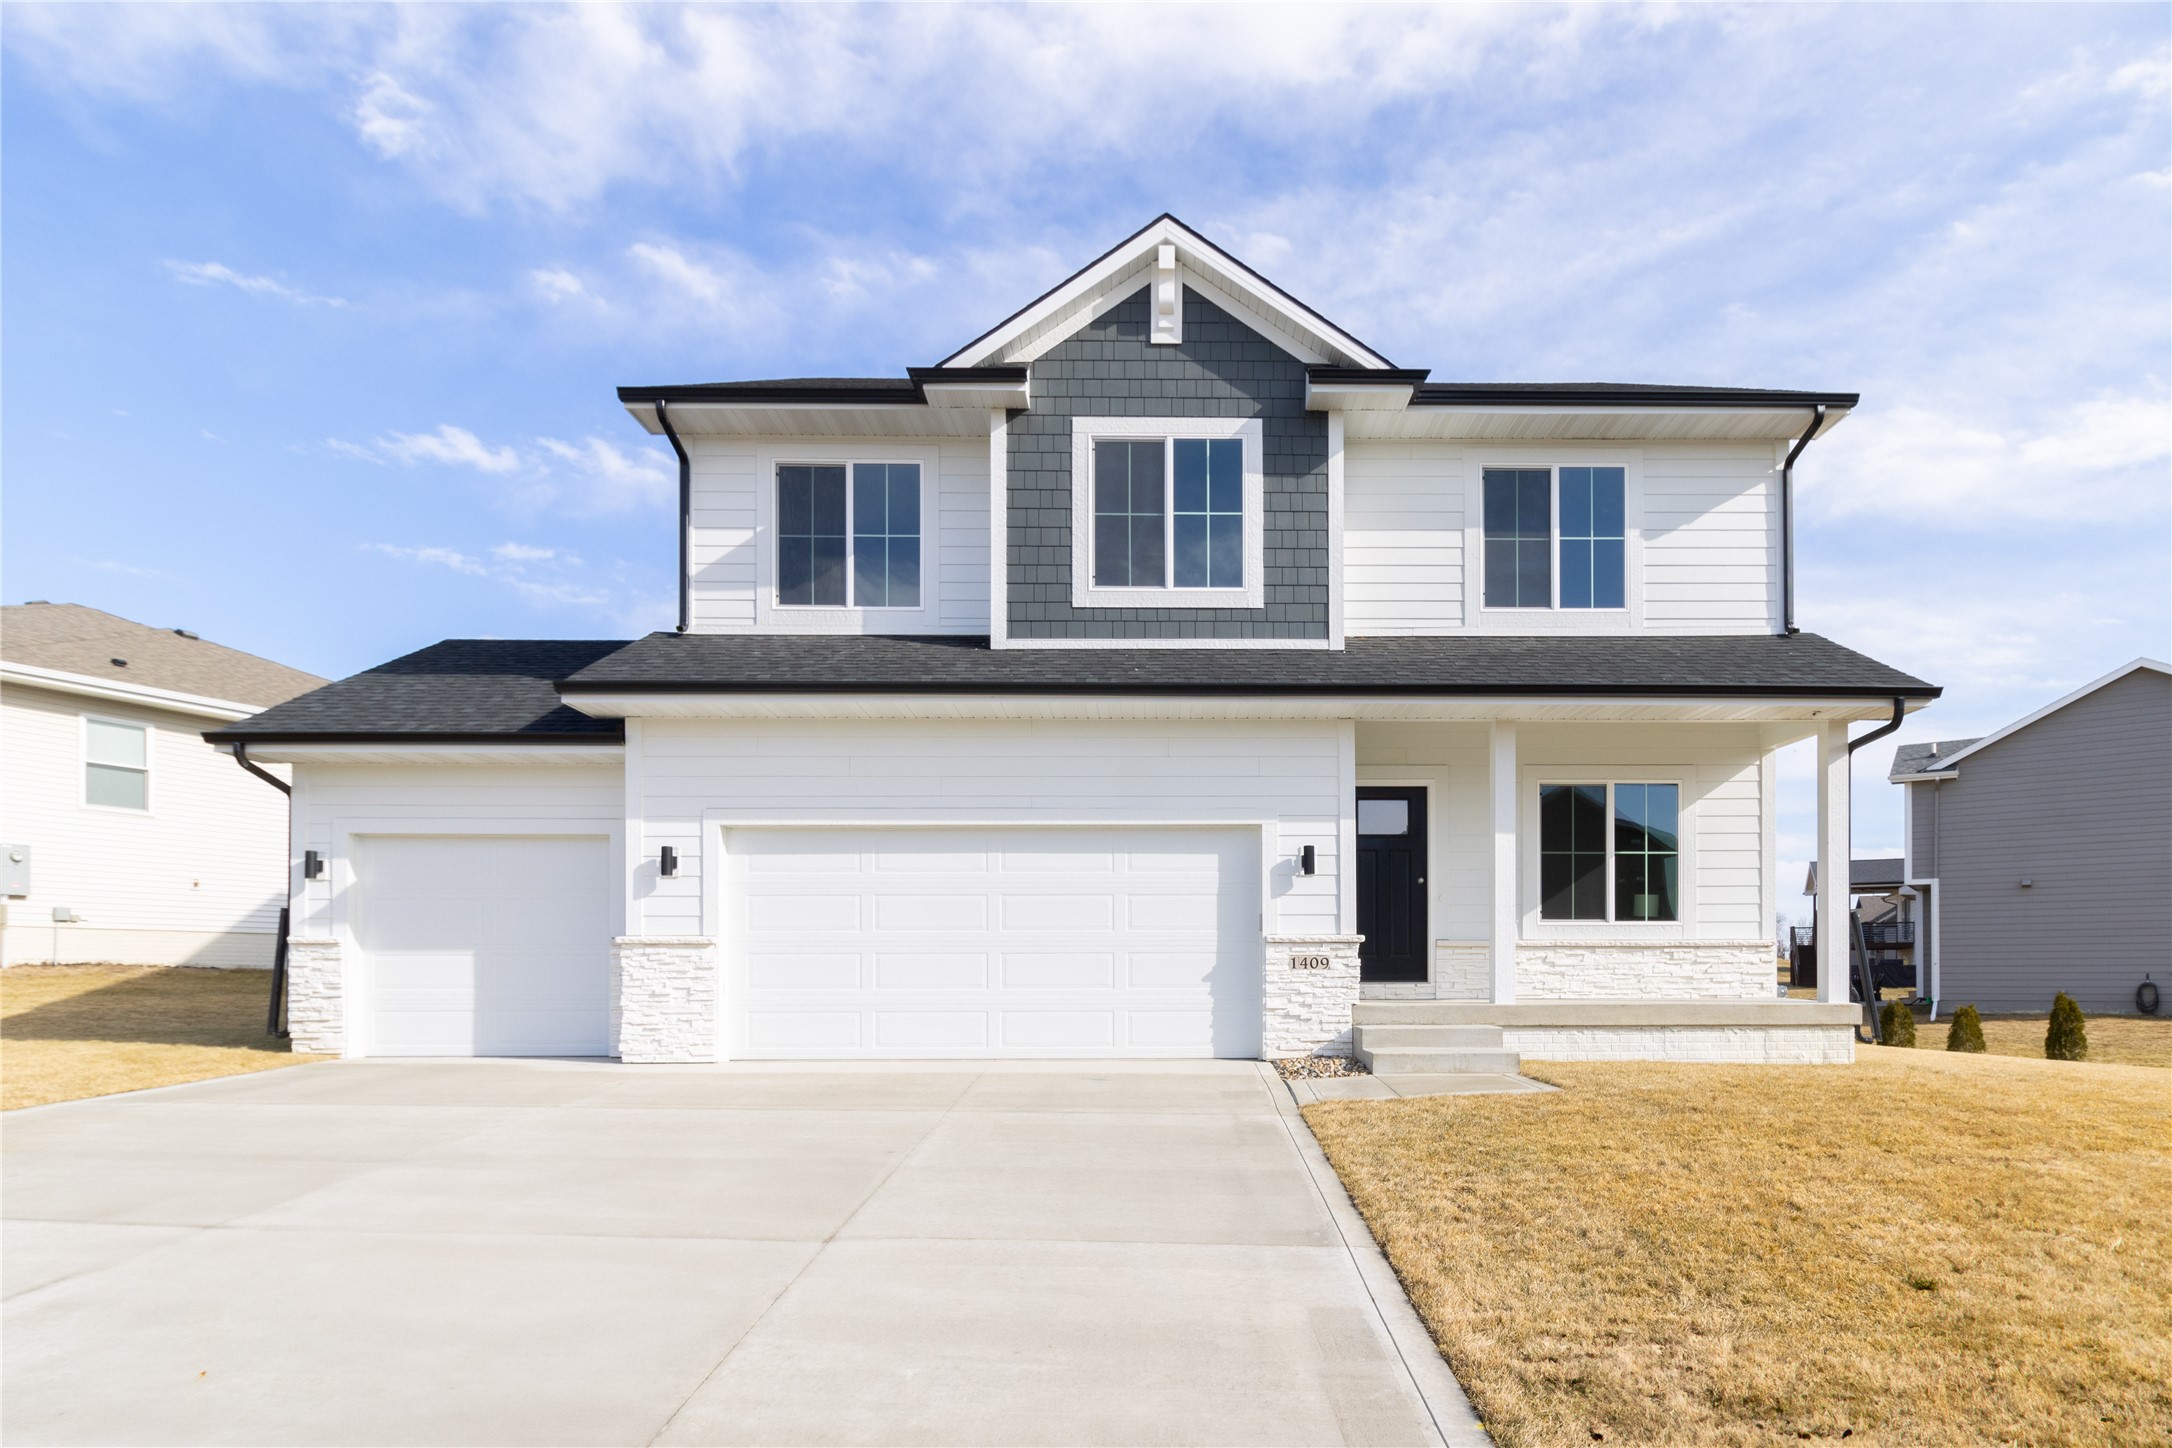
1409 Timberview Dr, Adel, IA 50003
Member Features
Find Real Estate Bargain!
Full foreclosure details
Home value, equity and ownership info
Find homes priced below market
Get full access with a FREE Account
Already a member?
For Sale
Off Market
Home type
Price / sqft
Year built
Home Details
Destiny Homes presents its spacious Hansbury plan. The Hansbury features 4 bedrooms, 3 car garage, 2.5 baths and over 2, 100 sq ft of living space. This 2 story home has everything; including ample entertaining space within the open concept kitchen/great room/dining + bonus room, LVP thru-out, quartz countertops, kitchen island, walk-in pantry and mudroom. The primary ensuite with walk-in tiled shower, walk-in closet, plus 3 additional bedrooms, bathroom and laundry room are located on the upper level. Energy Star rated with a 2 year extended builder warranty. Ask about $2, 000 in closing costs provided by preferred lender.
Interior Details
2163
4
3
Has Heating:
Yes
Heating Type:
Forced Air With Air Conditioning
Has Cooling:
Yes
Cooling Type:
Central
Has Fuel:
Yes
Fuel Type:
Gas
Has Basement:
No
Basement Type:
Unfinished
Has Flooring:
No
Flooring Type:
N/A
Has Fireplace:
Yes
Fireplace Type:
N/A
Property Details
11326
No
No
Type:
Garage, Attached
Location:
N/A
Status:
N/A
Number of Spaces:
0
No
No
No
No
Yes
No
No
Construction Details
Bi-level
Hardboard
N/A
Gable
Asphalt
Tax History
Year
Amount
Land
Improvement
Percent Change
Assessment
2020
$10
$430
$0
--%
$430

Average Home Price in 50003
Nearby Properties
Zip Code
Price
Bed
Bath
Sqft
Lot
Sold Date
$359,900
$359,900
4 Beds
2.5 Baths
2,107 Sqft
8,276 Lot (sqft)
Sold 10/27/2026
$440,035
$440,035
4 Beds
2.75 Baths
2,086 Sqft
9,583 Lot (sqft)
Sold 10/26/2026
$93,000
$93,000
4 Beds
3 Baths
2,262 Sqft
11,326 Lot (sqft)
Sold 10/26/2026
$438,900
$438,900
4 Beds
3 Baths
2,163 Sqft
11,326 Lot (sqft)
Sold 10/17/2026
$377,530
$377,530
4 Beds
2.75 Baths
1,925 Sqft
10,019 Lot (sqft)
Sold 10/26/2026
$395,390
$395,390
4 Beds
2.5 Baths
2,063 Sqft
13,504 Lot (sqft)
Sold 10/27/2026
$459,900
$459,900
4 Beds
3 Baths
2,331 Sqft
9,148 Lot (sqft)
Sold 11/02/2026
$434,761
$434,761
4 Beds
3 Baths
2,065 Sqft
10,019 Lot (sqft)
Sold 10/26/2026
$380,015
$380,015
4 Beds
3.75 Baths
2,424 Sqft
10,019 Lot (sqft)
Sold 10/26/2026
Calculators
Mortgage
Mortgage Calculator
Details for 1409 TIMBERVIEW DR
Property Debt
Foreclosure Contact Details
Similar Homes Nearby


Guides for Timberview Dr

Dallas real estate market trends continues to be a robust although house prices have fluctuated over the course of the year.


