Member Features
Find Real Estate Bargain!
Full foreclosure details
Home value, equity and ownership info
Find homes priced below market
Get full access with a FREE Account
Already a member?
$1,585,355
Listing Price4beds
3baths
2,284sqft
7,708sqft lot
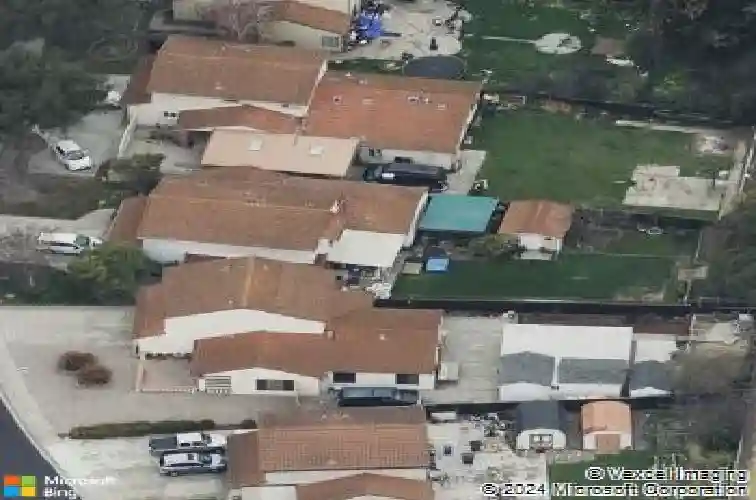
30980 Tidewater Dr, Union City, CA 94587
Member Features
Find Real Estate Bargain!
Full foreclosure details
Home value, equity and ownership info
Find homes priced below market
Get full access with a FREE Account
Already a member?
For Sale
Home type
Price / sqft
Year built
Home Details
Multigenerational Living in Comfort. This Rare Floorplan has Two Primary Ensuites. One on the Main Floor with its own bathroom and slider to the backyard and the other is on the 2nd floor with an Expansive Ensuite with a Newly Remodeled Huge Bathroom featuring a Double Shower Heads with Double Vanity. The Ensuite is so large it can easily incorporate an office or a nursery. It even includes its own bar/fridge combo. Enjoy your morning coffee or a glass of wine off your Private Deck overlooking the lush backyard. Bonus features that are Not included in the sqft are 2 More Flex spaces that have Electricity and have been used as workout room or office, workshop or storage. The home boasts of custom solid oak cabinets throughout and plentiful storage and closet space. As you enter the front door, you will be welcomed by a Spacious Living Room with a Bay Window that is perfect for displaying your Christmas tree. The kitchen features Blue Pearl Granite Countertops plus solid oak cabinets that has been recently painted and boasts of Newer SS appliances 2025, lazy Susan, plenty of Storage and convenient access to the garage. The kitchen leads to a Dining Room and a Family Room which leads to the Beautiful Backyard that features a Covered Patio, Multitude of Mature Fruit Trees and offering privacy that is perfect for family, friends and pets. Additional features are the 2 Dual Zone Heaters, Built-In Solid Oak Cabinetry in the second upstairs bedroom with a Bay Window and a seat wall,
Interior Details
2284
4
3
Has Heating:
Yes
Heating Type:
Forced Air With Air Conditioning
Has Cooling:
No
Cooling Type:
N/A
Has Fuel:
No
Fuel Type:
N/A
Has Basement:
No
Basement Type:
N/A
Has Flooring:
No
Flooring Type:
N/A
Has Fireplace:
Yes
Fireplace Type:
N/A
Property Details
7708
Yes
Yes
Type:
N/A
Location:
N/A
Status:
N/A
Number of Spaces:
N/A
N/A
N/A
N/A
N/A
N/A
N/A
N/A
Construction Details
L-shape
Stucco
N/A
N/A
Tile
Tax History
Year
Amount
Land
Improvement
Percent Change
Assessment
2020
$4,585
$83,047
$184,272
--%
$267,319
2019
$4,612
$81,419
$180,660
--%
$262,079
2018
$4,500
$79,823
$177,118
--%
$256,941
2017
$4,389
$78,258
$173,645
--%
$251,903
2016
$4,232
$76,724
$170,241
--%
$246,965
2014
$3,988
$74,091
$164,400
--%
$238,491
2013
$3,948
$73,757
$163,658
--%
$237,415
2012
$3,684
$72,311
$160,449
--%
$232,760

Average Home Price in 94587
Nearby Properties
Zip Code
Price
Bed
Bath
Sqft
Lot
Sold Date
$1,473,411
$1,473,411
4 Beds
3 Baths
2,167 Sqft
4,500 Lot (sqft)
Sold 10/22/2026
$1,640,748
$1,640,748
4 Beds
3 Baths
2,258 Sqft
6,026 Lot (sqft)
Sold 10/07/2026
$1,326,813
$1,326,813
5 Beds
2 Baths
2,138 Sqft
7,480 Lot (sqft)
Sold 06/11/2026
$1,475,000
$1,475,000
5 Beds
2 Baths
2,613 Sqft
6,784 Lot (sqft)
Sold 10/26/2026
$1,585,355
$1,585,355
4 Beds
3 Baths
2,284 Sqft
7,708 Lot (sqft)
Sold 10/27/2026
$1,551,665
$1,551,665
4 Beds
3 Baths
2,357 Sqft
6,000 Lot (sqft)
Sold 10/13/2026
$1,699,000
$1,699,000
4 Beds
3 Baths
2,441 Sqft
4,500 Lot (sqft)
Sold 10/26/2026
$1,899,999
$1,899,999
4 Beds
3 Baths
2,164 Sqft
6,507 Lot (sqft)
Sold 10/26/2026
$1,890,000
$1,890,000
4 Beds
3 Baths
2,441 Sqft
7,180 Lot (sqft)
Sold 10/12/2026