Member Features
Find Real Estate Bargain!
Full foreclosure details
Home value, equity and ownership info
Find homes priced below market
Get full access with a FREE Account
Already a member?
$989,600
Listing Price6beds
7.75baths
4,242sqft
8,250sqft lot
7114 Thunderview Dr, Timnath, CO 80547
Member Features
Find Real Estate Bargain!
Full foreclosure details
Home value, equity and ownership info
Find homes priced below market
Get full access with a FREE Account
Already a member?
For Sale
Home type
Price / sqft
Year built
Home Details
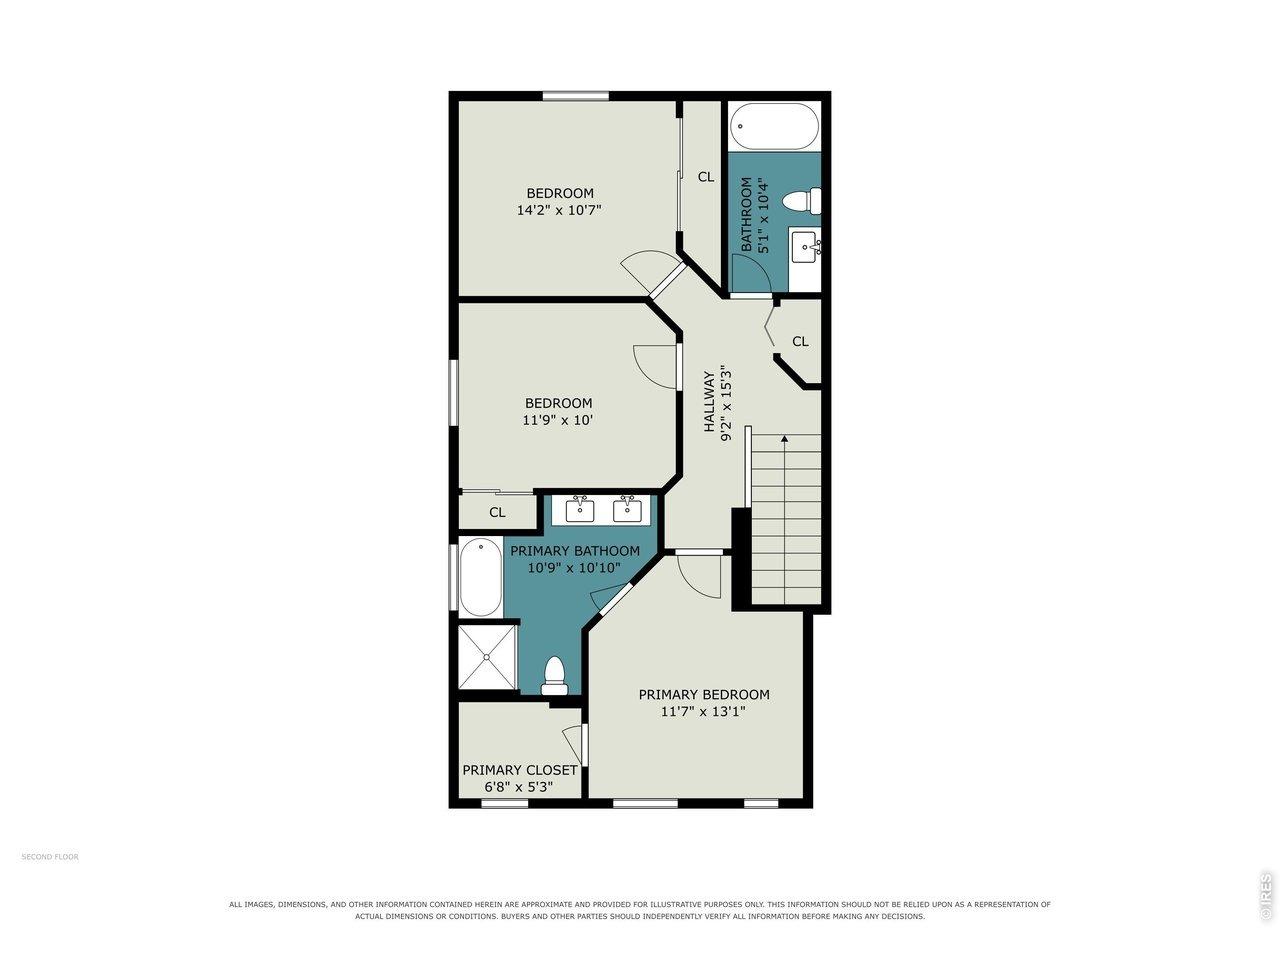
Set within the highly sought-after WildWing community of Timnath, this exceptional Lennar NextGen "Superhome" redefines what it means to live w/ blending architectural intention, multi-generational flexibility, & an outdoor setting that is unmatched. Designed as a "home within a home," the private NextGen suite offers its own entrance, LR, kitchenette, bdrm w/ retreat, & bath, creating an experience for extended family, long-term guests, or a refined work-from-home environment. The concept makes this one of the most coveted floorplans in CO, offering both connection & autonomy under 1 roof. Sunlight pours thru expansive windows, illuminating an open-concept layout where the kitchen, dining, & living spaces come together in a seamless, warm & welcoming flow. The kitchen serves as a gathering place, thoughtfully arranged w/ sleek finishes & generous workspace. Upstairs, a versatile loft provides an inviting place to unwind, while the primary suite offers a true sense of retreat, complete w/ a spa-inspired bath & large walk-in closet. 4 secondary bdrms are well proportioned & thoughtfully arranged, supporting both privacy & functionality. Situated on a premium lot backing directly to WildWing's largest community park, the property enjoys a rare openness- w/ expansive recreational space & mtn views. The professionally designed landscaping & massive Trex covered-porch create a private outdoor living environment that feels elevated & effortless. Included are a natural gas grill & 2
Interior Details
4242
6
7.75
Has Heating:
Yes
Heating Type:
Central
Has Cooling:
Yes
Cooling Type:
Central
Has Fuel:
No
Fuel Type:
N/A
Has Basement:
No
Basement Type:
Basement (unspecified)
Has Flooring:
No
Flooring Type:
N/A
Has Fireplace:
Yes
Fireplace Type:
N/A
Property Details
8250
No
No
Type:
Garage, Attached
Location:
N/A
Status:
N/A
Number of Spaces:
0
No
No
No
No
No
No
No
Construction Details
Bi-level
N/A
N/A
Gable
Composition Shingle
Tax History
Year
Amount
Land
Improvement
Percent Change
Assessment
2019
$4,295
$10,289
$20,006
--%
$30,295
2019
$4,295
$27,811
$0
--%
$27,811
2018
$1,096
$7,262
$0
--%
$7,262
2017
$1,113
$7,262
$0
--%
$7,262
2016
$9
$29
$0
--%
$29

Average Home Price in 80547
Nearby Properties
Zip Code
Price
Bed
Bath
Sqft
Lot
Sold Date
$944,519
6 Beds
7.75 Baths
4,188 Sqft
8,250 Lot (sqft)
Sold 09/10/2026
$932,500
$932,500
4 Beds
3.5 Baths
3,663 Sqft
9,800 Lot (sqft)
Sold 07/18/2026
$1,650,000
$1,650,000
5 Beds
6.25 Baths
4,516 Sqft
35,203 Lot (sqft)
Sold 03/19/2026
$1,090,000
$1,090,000
5 Beds
3.75 Baths
4,349 Sqft
5,295 Lot (sqft)
Sold 05/19/2026
$1,210,846
$1,210,846
4 Beds
4.5 Baths
3,756 Sqft
5,295 Lot (sqft)
Sold 10/27/2026
$2,099,900
$2,099,900
5 Beds
7 Baths
4,636 Sqft
12,367 Lot (sqft)
Sold 10/26/2026
$724,900
$724,900
3 Beds
3 Baths
3,694 Sqft
8,531 Lot (sqft)
Sold 10/13/2026
$980,000
6 Beds
5.5 Baths
4,242 Sqft
9,313 Lot (sqft)
Sold 03/25/2026
$989,600
6 Beds
7.75 Baths
4,242 Sqft
8,250 Lot (sqft)
Sold 10/27/2026