Member Features
Find Real Estate Bargain!
Full foreclosure details
Home value, equity and ownership info
Find homes priced below market
Get full access with a FREE Account
Already a member?
$980,000
Listing Price6beds
5.5baths
4,242sqft
9,313sqft lot
6997 Thunderview Dr, Timnath, CO 80547
Member Features
Find Real Estate Bargain!
Full foreclosure details
Home value, equity and ownership info
Find homes priced below market
Get full access with a FREE Account
Already a member?
For Sale
Pending
Off Market
Home type
Price / sqft
Year built
Home Details
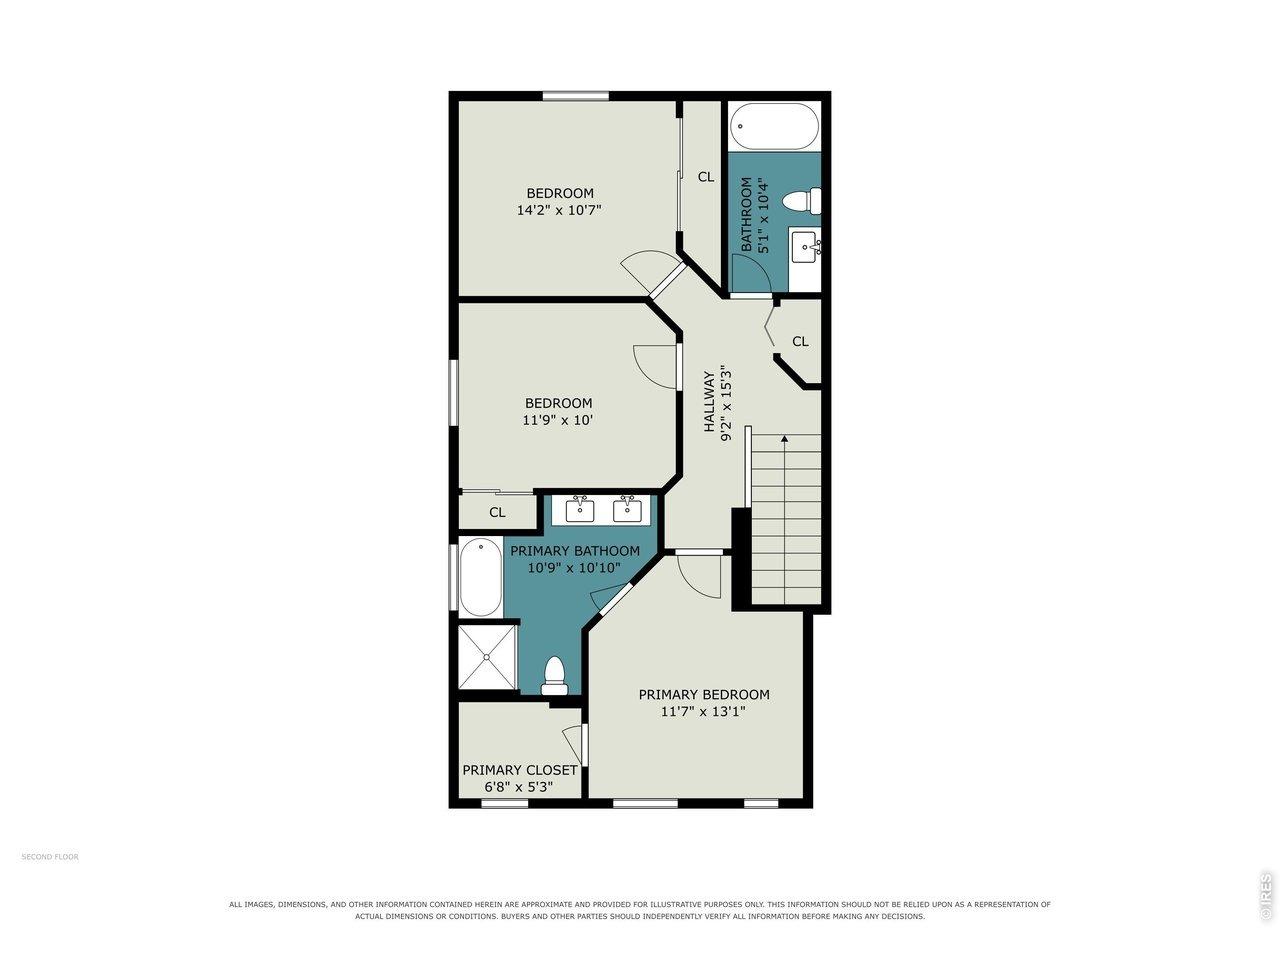
Welcome to this beautifully appointed, multi-generational home in the heart of Timnath, thoughtfully designed to offer exceptional space, versatility & comfort. A private, fully integrated living suite features its own entrance, living area, kitchenette, bedroom & bath-ideal for extended family, guests or a secluded home office. The light-filled main residence offers an inviting open-concept layout, seamlessly connecting the kitchen, dining & great room. The beautifully appointed kitchen features sleek countertops, stainless steel appliances, a NEW Bosch dishwasher, generous island & abundant cabinetry. Thoughtful upgrades include updated lighting & cabinet hardware throughout, a convenient garage drop zone & custom built-in entertaining cabinetry in the great room. Upstairs, an expansive loft provides additional living space, while the luxurious primary retreat features a tray ceiling, spa-inspired bath & spacious walk-in closet. Four additional bedrooms include a private ensuite & 3 bedrooms served by a shared hall bath. A separate upper-level laundry room with sink adds everyday convenience. Enjoy seamless indoor-outdoor entertaining on the expansive Trex deck overlooking a fully fenced backyard with professional landscaping, sprinkler system, decorative landscape curbing & an added concrete walkway for convenient backyard access. The full, unfinished daylight basement offers tremendous potential for future expansion, complete with a bathroom rough-in & radon mitigation sy
Interior Details
4242
6
5.5
Has Heating:
Yes
Heating Type:
Forced Air With Air Conditioning
Has Cooling:
Yes
Cooling Type:
Central
Has Fuel:
No
Fuel Type:
N/A
Has Basement:
No
Basement Type:
Basement (unspecified)
Has Flooring:
No
Flooring Type:
N/A
Has Fireplace:
Yes
Fireplace Type:
N/A
Property Details
9313
No
No
Type:
Garage, Attached
Location:
N/A
Status:
N/A
Number of Spaces:
0
No
No
No
No
No
No
No
Construction Details
Bi-level
N/A
N/A
Gable/hip
Composition Shingle
Tax History
Year
Amount
Land
Improvement
Percent Change
Assessment
2019
$4,295
$27,811
$0
--%
$27,811
2019
$4,295
$27,811
$0
--%
$27,811
2018
$1,096
$7,262
$0
--%
$7,262
2017
$1,113
$7,262
$0
--%
$7,262
2016
$9
$32
$0
--%
$32

Average Home Price in 80547
Nearby Properties
Zip Code
Price
Bed
Bath
Sqft
Lot
Sold Date
$944,519
6 Beds
7.75 Baths
4,188 Sqft
8,250 Lot (sqft)
Sold 09/10/2026
$1,523,961
$1,523,961
4 Beds
6.25 Baths
4,373 Sqft
13,507 Lot (sqft)
Sold 07/25/2026
$932,500
$932,500
4 Beds
3.5 Baths
3,663 Sqft
9,800 Lot (sqft)
Sold 07/18/2026
$1,650,000
$1,650,000
5 Beds
6.25 Baths
4,516 Sqft
35,203 Lot (sqft)
Sold 03/19/2026
$1,090,000
$1,090,000
5 Beds
3.75 Baths
4,349 Sqft
5,295 Lot (sqft)
Sold 05/19/2026
$999,674
$999,674
4 Beds
5.5 Baths
3,772 Sqft
12,688 Lot (sqft)
Sold 10/27/2026
$1,600,000
$1,600,000
6 Beds
5 Baths
3,643 Sqft
15,242 Lot (sqft)
Sold 10/13/2026
$2,099,900
$2,099,900
5 Beds
7 Baths
4,636 Sqft
12,367 Lot (sqft)
Sold 10/26/2026
$724,900
$724,900
3 Beds
3 Baths
3,694 Sqft
8,531 Lot (sqft)
Sold 10/13/2026