Member Features
Find Real Estate Bargain!
Full foreclosure details
Home value, equity and ownership info
Find homes priced below market
Get full access with a FREE Account
Already a member?
$409,900
Listing Price3beds
3baths
1,468sqft
2,019sqft lot
659 Thoroughbred Ln, Johnstown, CO 80534
Member Features
Find Real Estate Bargain!
Full foreclosure details
Home value, equity and ownership info
Find homes priced below market
Get full access with a FREE Account
Already a member?
For Sale
Off Market
Home type
Price / sqft
Year built
Home Details
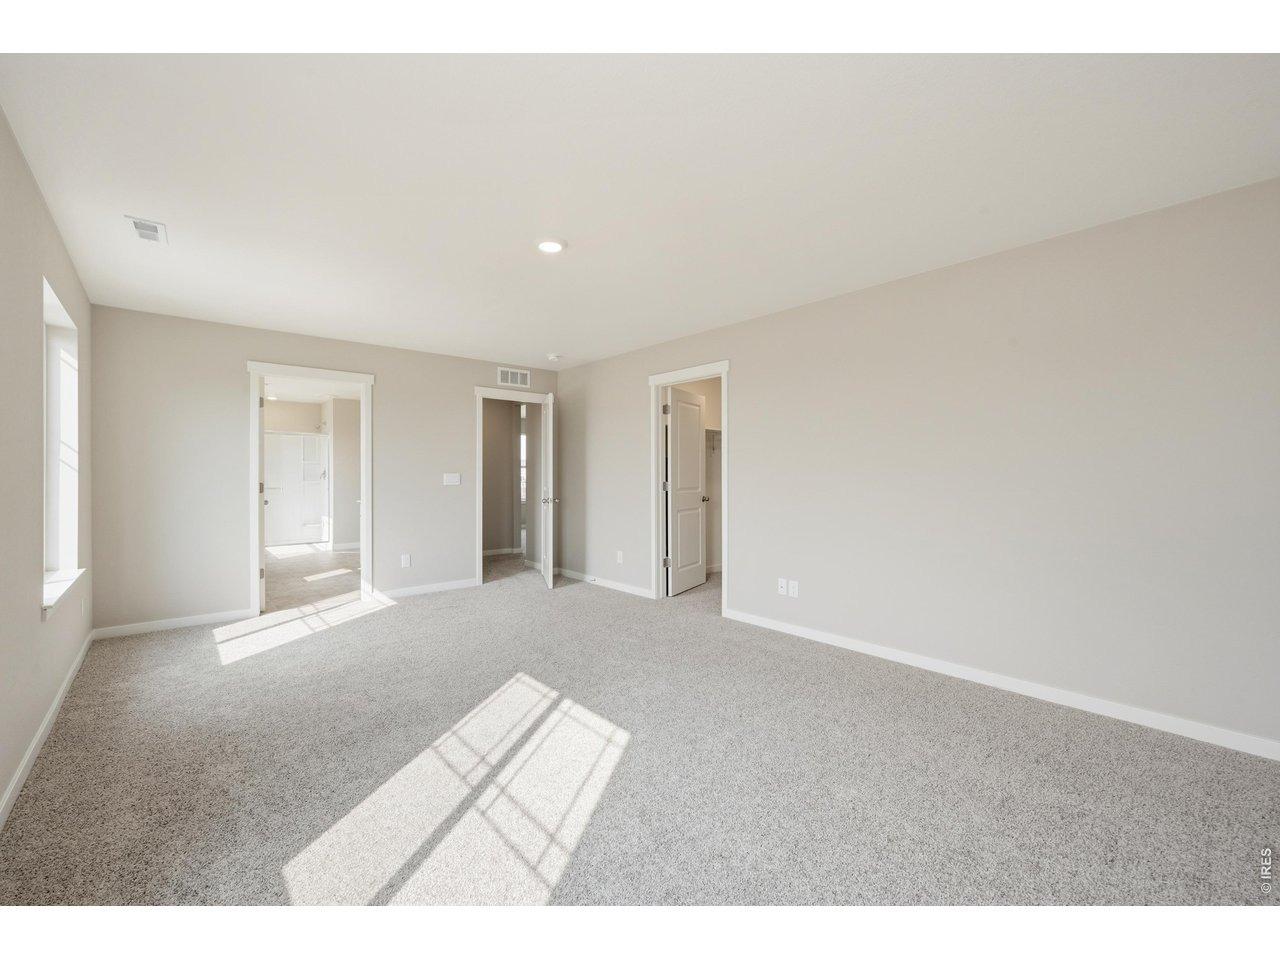
Welcome home to 659 Thoroughbred Lane in the desirable Revere at Johnstown Paired community! The Melbourne floor plan offers 3 bedrooms, 2.5 bathrooms, and an attached 2-car garage, providing both space and convenience for your modern lifestyle. The open-concept main floor creates a warm and inviting atmosphere, perfect for entertaining, with a modern kitchen featuring a granite island and a 5-burner gas range, seamlessly flowing into the dining area and living room. A half bath adds extra functionality on the main level. Upstairs, you'll discover spacious bedrooms with ample closet space, including a luxurious primary suite complete with a serene en suite bath with double sinks and a walk-in closet. The laundry room on this floor adds everyday practicality. This low-maintenance home includes front and backyard landscaping with irrigation, sod, and rock, so you can spend more time enjoying the community walking trails. Additional features include A/C, a tankless water heater, and a smart home package, ensuring comfort and energy efficiency. Conveniently located near I-25, shopping, dining, and outdoor recreation, this home offers the perfect blend of tranquility and accessibility. Don't miss out on this hidden gem in Johnstownschedule a showing today! **Estimated Delivery Date: January. Photos are representative and not of actual home**
Interior Details
1468
3
3
Has Heating:
Yes
Heating Type:
Central
Has Cooling:
Yes
Cooling Type:
Central
Has Fuel:
No
Fuel Type:
N/A
Has Basement:
No
Basement Type:
N/A
Has Flooring:
No
Flooring Type:
N/A
Has Fireplace:
Yes
Fireplace Type:
N/A
Property Details
2019
No
No
Type:
Garage, Attached
Location:
N/A
Status:
N/A
Number of Spaces:
0
No
No
No
No
No
No
No
Construction Details
Townhouse
Frame/wood Siding
N/A
N/A
Composition Shingle
Tax History
Year
Amount
Land
Improvement
Percent Change
Assessment

Average Home Price in 80534
Nearby Properties
Zip Code
Price
Bed
Bath
Sqft
Lot
Sold Date
$512,000
3 Beds
2 Baths
1,590 Sqft
5,500 Lot (sqft)
Sold 11/02/2026
$--
3 Beds
3 Baths
1,602 Sqft
2,046 Lot (sqft)
Sold 10/27/2026
$399,900
$399,900
3 Beds
3 Baths
1,602 Sqft
2,118 Lot (sqft)
Sold 10/13/2026
$409,900
3 Beds
3 Baths
1,500 Sqft
2,000 Lot (sqft)
Sold 11/02/2026
$399,900
3 Beds
3 Baths
1,468 Sqft
2,000 Lot (sqft)
Sold 11/02/2026
$424,900
3 Beds
3 Baths
1,500 Sqft
2,000 Lot (sqft)
Sold 11/02/2026
$409,900
3 Beds
3 Baths
1,468 Sqft
2,019 Lot (sqft)
Sold 11/02/2026
$409,900
3 Beds
3 Baths
1,500 Sqft
2,000 Lot (sqft)
Sold 11/02/2026
$--
3 Beds
3 Baths
1,602 Sqft
2,046 Lot (sqft)
Sold 10/27/2026