Member Features
Find Real Estate Bargain!
Full foreclosure details
Home value, equity and ownership info
Find homes priced below market
Get full access with a FREE Account
Already a member?
$399,900
Listing Price3beds
3baths
1,602sqft
2,118sqft lot
4728 Combine Ln, Johnstown, CO 80534
Member Features
Find Real Estate Bargain!
Full foreclosure details
Home value, equity and ownership info
Find homes priced below market
Get full access with a FREE Account
Already a member?
For Sale
Off Market
Home type
Price / sqft
Year built
Home Details
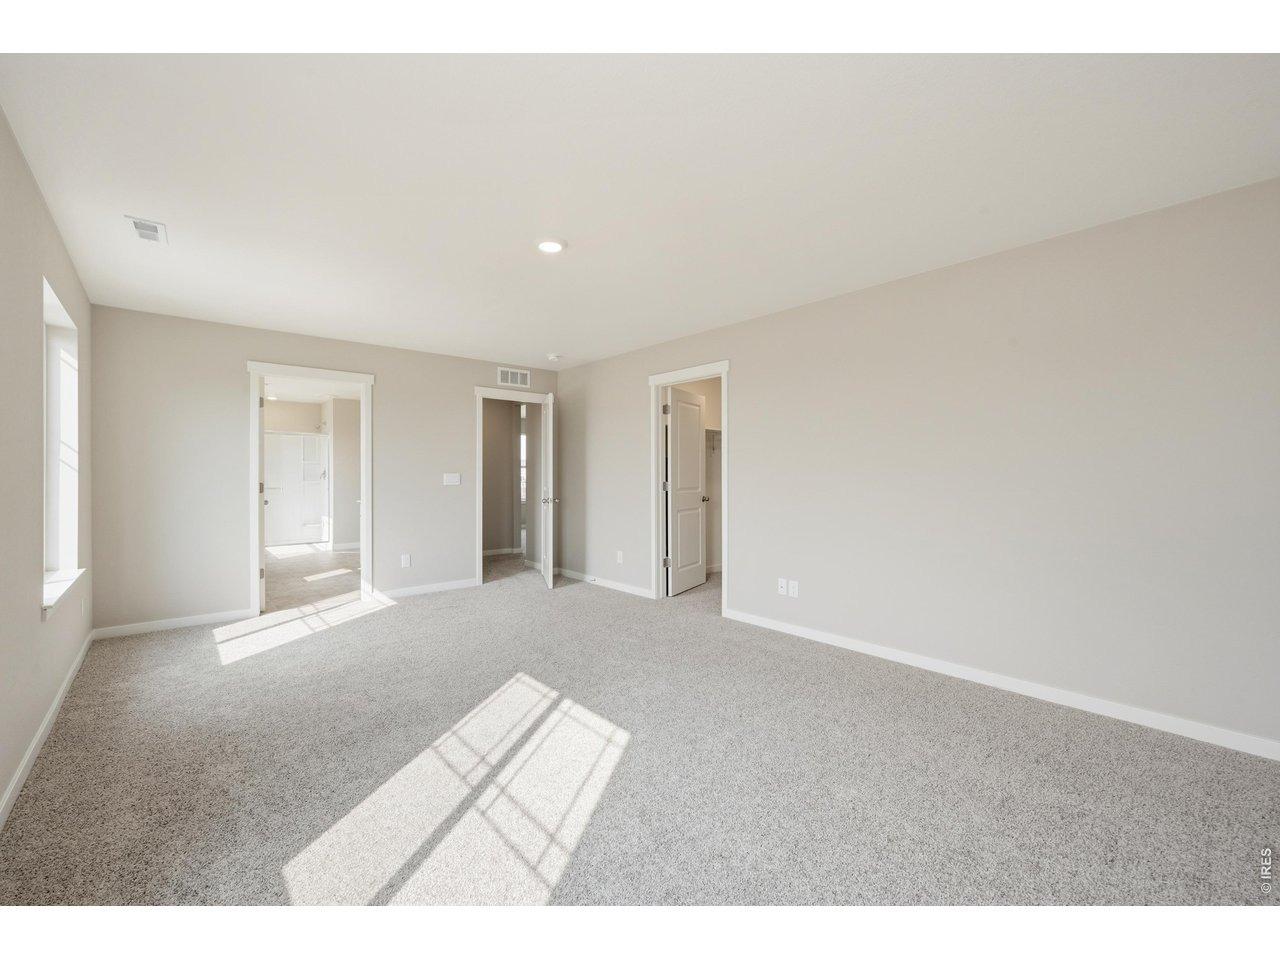
This stunning Muirfield floor plan is a 3 bed 3 bath paired home with a loft upstairs and an attached 2-car garage. Step inside and be greeted by the open-concept main floor, featuring a modern kitchen, dining area, and living room. The kitchen is equipped with a quartz and a gas range. A convenient half bath for guests adds to the functionality to the main floor. Upstairs, youll find the generously sized bedrooms with ample closet space. The primary suite is a peaceful retreat, complete with an en suite bathroom featuring double sinks and an impressive walk-in closet. Laundry chores are made easy with the conveniently located laundry room upstairs. Enjoy the outdoors with an oversized front porch. Additional features of this home include A/C, a tankless water heater, and a smart home package. Nestled in the Front Range of the Rocky Mountains, Revere at Johnstown Paired offers a desirable location with easy access to I-25, shopping, dining, and abundant outdoor recreation at nearby parks, golf courses, and reservoirs. Dont miss out on this opportunity to own a beautiful home in a noteworthy neighborhood. Contact us today to schedule a showing and make this your new home! ***Estimated Delivery Date: November. Photos are representative and not of actual property***
Interior Details
1602
3
3
Has Heating:
Yes
Heating Type:
Central
Has Cooling:
Yes
Cooling Type:
Central
Has Fuel:
No
Fuel Type:
N/A
Has Basement:
No
Basement Type:
N/A
Has Flooring:
No
Flooring Type:
N/A
Has Fireplace:
Yes
Fireplace Type:
N/A
Property Details
2118
No
No
Type:
Garage, Attached
Location:
N/A
Status:
N/A
Number of Spaces:
0
No
No
No
No
No
No
No
Construction Details
Townhouse
Frame/wood Siding
N/A
N/A
Composition Shingle
Tax History
Year
Amount
Land
Improvement
Percent Change
Assessment

Average Home Price in 80534
Nearby Properties
Zip Code
Price
Bed
Bath
Sqft
Lot
Sold Date
$501,306
4 Beds
2 Baths
1,764 Sqft
5,500 Lot (sqft)
Sold 08/05/2026
$512,000
3 Beds
2 Baths
1,590 Sqft
5,500 Lot (sqft)
Sold 11/02/2026
$452,950
3 Beds
3 Baths
1,791 Sqft
5,500 Lot (sqft)
Sold 11/02/2026
$469,950
$469,950
3 Beds
2 Baths
1,747 Sqft
5,500 Lot (sqft)
Sold 11/02/2026
$--
3 Beds
3 Baths
1,602 Sqft
2,046 Lot (sqft)
Sold 10/27/2026
$409,900
3 Beds
3 Baths
1,500 Sqft
2,000 Lot (sqft)
Sold 11/02/2026
$399,900
3 Beds
3 Baths
1,468 Sqft
2,000 Lot (sqft)
Sold 11/02/2026
$449,950
3 Beds
2 Baths
1,747 Sqft
5,500 Lot (sqft)
Sold 11/02/2026
$494,950
3 Beds
3 Baths
1,791 Sqft
5,500 Lot (sqft)
Sold 11/02/2026